Skip main navigation
Off market
  • $601,800

    576 E 47th Hwy, Girard, KS 66743

    5beds
    4,147sqft
    SingleFamily
    Built in 2023
    -- sqft lot
    $601,800 Zestimate®
    $145/sqft
    $3,120 Estimated rent

    Home value

    $601,800

    $572,000 - $632,000

    $3,120/mo

    Zestimate® history
    Loading
    Loading...

    Owner options

    List your home for rent

    $3,120/mo

    Rent Zestimate®

    Find your next renter with Zillow Rental Manager. Plus, with online applications, you can quickly screen prospective tenants – for free.

    Learn more

    $3,120/mo

    Rent Zestimate®

    Refinance and save

    $3,106/mo

    Est. payment

    Refinancing to a lower rate could help reduce your monthly payments and save thousands over the life of the loan.

    See today's rates

    $3,106/mo

    Est. payment

    Explore your selling options

    Work with a Zillow partner agent

    Leverage their expertise and Zillow's premium Showcase listings to get your home seen by more buyers.

    Get started

    List with your own agent

    Get your home in front of millions of buyers by listing it on Zillow.

    Learn how to do it

    Sell it yourself

    Take full control of how buyers see your home on Zillow by listing For Sale by Owner (FSBO).

    List your home

    What's special

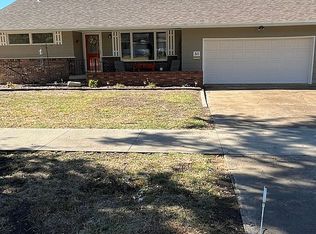
    Located on 47 Hwy and nestled on approx 4 pristine acres, this newly built, stunning 4,300 + sq ft home blends classic charm with modern luxury in all the right ways. With 5 spacious bedrooms, 3 beautifully appointed bathrooms, and two inviting living areas, there’s room for everyone — and then some. Bonus: Finished (2000sq-ish live-in basement) 9’ finished ceilings with additional plumbing already installed for an added wet bar or kitchenette (if you choose) + extra storage area, tanning, sauna. At the heart of the home, a dream kitchen awaits:— Open concept, beautiful quartz countertops •Custom cabinetry- plenty of storage •Hidden walk-in pantry with quartz countertops •Top-of-the-line appliances •Designed for gathering, cooking, and making memories. Two sets of graceful French doors invite you out to a back patio and charming pergola—one opening directly from the master suite—where quiet mornings bloom with sunlight and evenings unfold beneath the stars. The back outbuilding offers the perfect space for hobbies, a workshop, or additional storage — A detached 2 car heated garage and if 4 acres isn’t enough? More land is available- appx 13 extra acres available with a small pond for purchase to grow your legacy. Acreage is fenced with 6 strand barbed wire. Additional: Generator Vaulted ceilings Kitchen designed for family gatherings Giant kitchen sliding window for indoor/outdoor entertainment Kitchen tile counter to ceiling Custom cabinetry Oversized kitchen island with butcher block Electric fireplace in living area Quartz countertops in kitchen, pantry, master bathroom Double slipper bath in master separate from walk-in tile shower Granite countertop in laundry room with additional wash sink Security camera system Instant tankless hot water Jenn-aire kitchen appliances (that stove omg ??) Heat in the garage Upgraded shingles on roof High efficient home- energy costs are low Propane heat 9 ft ceilings in basement- no drop ceiling Large covered back porch for entertainment From the hand-crafted finishes to the wide-open spaces, every inch of this property says welcome home — with style, grace, and just the right touch of grandeur.

    This property is off market, which means it's not currently listed for sale or rent on Zillow. This may be different from what's available on other websites or public sources.

    Facts & features

    Interior

    Bedrooms & bathrooms
    • Bedrooms: 5
    • Bathrooms: 3
    • Full bathrooms: 3
    Heating
    • Propane / Butane
    Cooling
    • Central
    Appliances
    • Included: Dishwasher, Garbage disposal, Range / Oven, Refrigerator
    Features
    • Flooring: Tile, Other, Carpet, Concrete
    • Basement: Partially finished
    • Has fireplace: Yes
    Interior area
    • Total interior livable area: 4,147 sqft

    Property

    Parking
    • Total spaces: 2
    • Parking features: Garage - Detached
    Features
    • Exterior features: Other
    • Has view: Yes
    • View description: None

    Construction

    Type & style
    • Home type: SingleFamily
    Materials
    • Roof: Shake / Shingle
    Condition
    • Year built: 2023

    Community & HOA

    Location
    • Region: Girard

    Financial & listing details

    • Price per square foot: $145/sqft

    Price history

    DateEventPrice
    3/26/2026Listing removed$625,000$151/sqft
    Source: Heartland MLS as distributed by MLS GRID #2558430 Report a problem
    6/24/2025Listed for sale$625,000-7.4%$151/sqft
    Source: Heartland MLS as distributed by MLS GRID #2558430 Report a problem
    6/21/2025Listing removed--
    Source: Owner Report a problem
    6/16/2025Listed for sale$675,000$163/sqft
    Source: Owner Report a problem

    Public tax history

    Tax history is unavailable.

    Neighborhood: 66743

    Nearby schools

    GreatSchools rating
    Get pre-qualified for a loan
    At Zillow Home Loans, we can pre-qualify you in as little as 5 minutes with no impact to your credit score.

    An equal housing lender. NMLS #10287.
