Skip main navigation
Off market
  • $424,600

    576 E 5500 S #58, Washington Terrace, UT 84405

    4beds
    2,522sqft
    Condo
    Built in 1993
    -- sqft lot
    $424,600 Zestimate®
    $168/sqft
    $2,300 Estimated rent

    Home value

    $424,600

    $399,000 - $450,000

    $2,300/mo

    Zestimate® history
    Loading
    Loading...

    Owner options

    List your home for rent

    $2,300/mo

    Rent Zestimate®

    Find your next renter with Zillow Rental Manager. Plus, with online applications, you can quickly screen prospective tenants – for free.

    Learn more

    $2,300/mo

    Rent Zestimate®

    Refinance and save

    $2,701/mo

    Est. payment

    Refinancing to a lower rate could help reduce your monthly payments and save thousands over the life of the loan.

    See today's rates

    $2,701/mo

    Est. payment

    Explore your selling options

    Work with a Zillow partner agent

    Leverage their expertise and Zillow's premium Showcase listings to get your home seen by more buyers.

    Get started

    List with your own agent

    Get your home in front of millions of buyers by listing it on Zillow.

    Learn how to do it

    Sell it yourself

    Take full control of how buyers see your home on Zillow by listing For Sale by Owner (FSBO).

    List your home

    What's special

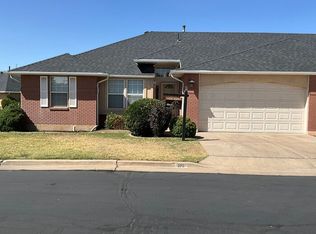
    Ideal single level living home located conveniently in South Ogden near hospitals, shopping and freeway entrances. Enjoy a two car garage, open floor plan and north facing patio. Main floor has a great room, master suite with walk in closet, guest bedroom and bath as well as an office and laundry. The fully finished basement has another open rec room with a cozy fireplace and kitchenette as well as two bedrooms and a bath. One bedroom is set up as a workshop or could be used as a craft or sewing room. Other features include: two STORAGE rooms in basement, central vac system, water softener, insulated garage door, storm door and more. Community pool and pool house. Roof new in 2016 and new window wells in 2017. Buy now, move in tomorrow.

    This property is off market, which means it's not currently listed for sale or rent on Zillow. This may be different from what's available on other websites or public sources.

    Facts & features

    Interior

    Bedrooms & bathrooms
    • Bedrooms: 4
    • Bathrooms: 3
    • Full bathrooms: 2
    • 3/4 bathrooms: 1
    Heating
    • Forced air
    Features
    • Flooring: Tile, Carpet
    • Basement: Full
    Interior area
    • Total interior livable area: 2,522 sqft

    Property

    Features
    • Exterior features: Stucco, Brick
    Lot
    • Size: 3,484 sqft
    Details
    • Parcel number: 074450003
    • Zoning: Single-Family

    Construction

    Type & style
    • Home type: Condo
    Materials
    • Frame
    • Roof: Composition
    Condition
    • Year built: 1993

    Utilities & green energy

    • Utilities for property: Power: Connected, Water: Connected, Gas: Connected, Sewer: Connected, Sewer: Public, See Remarks

    Community & neighborhood

    Location
    • Region: Washington Terrace

    HOA & financial

    HOA
    • Has HOA: Yes
    • HOA fee: $225 monthly

    Other

    Other facts
    • basement: Full
    • featuresext: Double Pane Windows, Outdoor Lighting, Storm Doors, See Remarks, Attic Fan, Patio: Open
    • featuresint: Range/Oven: Free Stdng., Bath: Master, Disposal, Great Room, Closet: Walk-In, Den/Office, Gas Log, Vaulted Ceilings, Bar: Wet, See Remarks, Central Vacuum, Floor Drains, Alarm: Security, Dishwasher: Built-In
    • floor: Carpet, Linoleum, Tile, See Remarks
    • heating: Forced Air, Gas: Central
    • amenities: See Remarks, Cable Tv Available, Cable Tv Wired, Electric Dryer Hookup, Clubhouse, Swimming Pool, Workshop
    • inclusions: Range, Refrigerator, Water Softener: Own, See Remarks, Workbench
    • driveway: Concrete
    • lotfacts: View: Mountain, Road: Paved, Sidewalks, Sprinkler: Auto-Full, See Remarks, Curb & Gutter, Terrain: Flat
    • exterior: Stucco, Brick
    • roof: Asphalt Shingles, See Remarks
    • garage: Built-In, Opener, See Remarks
    • pool: Heated, Fenced, In Ground, See Remarks
    • utilities: Power: Connected, Water: Connected, Gas: Connected, Sewer: Connected, Sewer: Public, See Remarks
    • water: Culinary, Secondary, See Remarks
    • zoning: Single-Family
    • masterbedroom: 1st floor
    • telcom: Broadband Cable, Wireless Broadband
    • landscape: Landscaping: Full, Mature Trees, See Remarks
    • animals: See Remarks
    • storage: Basement, See Remarks
    • style: Rambler/Ranch
    • windows: Blinds, Full
    • aircon: See Remarks, Central Air: Electric
    • schoolprivate: St Joseph High
    • deck: 0
    • patio: 1
    • hascommunitypool: 1
    • hashoa: 1
    • haspool: 1
    • hasspa: 0
    • hoaamenities: Insurance Paid, Pets Permitted, Pool, Snow Removal, Water Paid, Maintenance Paid, Pet Rules, Other (See Remarks), Earthquake Insurance

    Price history

    DateEventPrice
    3/2/2019Listing removed$269,900$107/sqft
    Source: RE/MAX METRO #1580013 Report a problem
    3/1/2019Listed for sale$269,900$107/sqft
    Source: RE/MAX METRO #1580013 Report a problem
    2/27/2019Sold--
    Source: Agent Provided Report a problem
    2/21/2019Pending sale$269,900$107/sqft
    Source: RE/MAX METRO #1580013 Report a problem
    2/8/2019Listed for sale$269,900$107/sqft
    Source: RE/MAX Metro Layton #1580013 Report a problem

    Public tax history

    YearProperty taxesTax assessment
    2024$2,236 -0.4%$215,600 +0.5%
    2023$2,245 +3.2%$214,500 +1%
    2022$2,175 +9.2%$212,300
    2021$1,993 +12%--
    2020$1,780 -5.3%--
    2019$1,879 +213.9%--
    2018$599 -26.5%--
    2017$815 -44.6%$216,000 +108.9%
    2016$1,469 $103,400 +6.2%
    2015$1,469 +529.9%$97,350 +7.9%
    2014$233 $90,200 +1.2%
    2013-- $89,100 -6.4%
    2012-- $95,150 -14.4%
    2011-- $111,100
    2010-- $111,100 -7.3%
    2009-- $119,907 -9.8%
    2008-- $132,877 +38.1%
    2007-- $96,224
    2006-- $96,224
    2005-- $96,224
    2004-- $96,224
    2003-- $96,224
    2002-- $96,224
    2001-- $96,224

    Find assessor info on the county website

    Neighborhood: 84405

    Nearby schools

    GreatSchools rating
    Schools provided by the listing agent
    • Elementary: H. Guy Child
    • Middle: South Ogden
    • High: Bonneville
    • District: Weber

    Source: The MLS. This data may not be complete. We recommend contacting the local school district to confirm school assignments for this home.

    Get a cash offer in 3 minutes
    Find out how much your home could sell for in as little as 3 minutes with a no-obligation cash offer.
    Estimated market value
    $424,600
    Get a cash offer in 3 minutes
    Find out how much your home could sell for in as little as 3 minutes with a no-obligation cash offer.
    Estimated market value
    $424,600