As part of the application process, it is required to first view the inside of the home in person before submitting a rental application. Applications submitted before the scheduled viewing date are not reviewed or processed. Please schedule a viewing date and time according to the available viewing calendar. Once you have viewed the inside of the property please submit the application for anyone 18 years and older who will be living at the property. We process the applications in the order we received them completed.
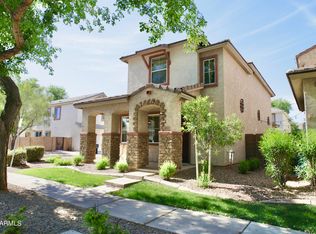
Two level single family home with tile floor entry
Formal dining room, vaulted ceilings, and wood flooring
Living room with wood flooring and vaulted ceilings
Family room with ceiling fan, tile floor and wood
Kitchen with tile floors, range/double oven cook top stove, dishwasher, disposal, refrigerator, microwave, island counter, large walk-in pantry
Inside laundry room with washer/dryer hook-ups only
Downstairs bedrooms with ceiling fans
Master bedroom upstairs with ceiling fans & walk-in closets and mirror doors
Master bathroom with bathtub, separate shower, double sinks and cabinets
Two car garage with auto-opener
Desert front yard with auto-watering system
Rear yard with covered patio, grass/desert, auto-watering system, and fire pit area
1 small dog allowed for an additional $30 per month (breed restrictions apply). Sorry, no cats are permitted.. Must have 2 years of verifiable present and/or past landlord history other than friends/family. Lease start date must be within 10 days of application approval. The Security Deposit, $100 non-refundable administration fee, the first months rent and 3.25% monthly administration fee are due within 24 hours of approval. This must be paid in our office by either cashiers check, money order, debit or credit cards; No Personal checks or Cash will be accepted for these move-in monies. Roommates are allowed in our properties, however more landlord history may be required especially for those properties around the ASU area. On-time rental payments are required to be made through on-line payment center to avoid payment processing fee of $25.
Security Deposits:
$3,250.00 Refundable
$500.00 non-refundable redecorating fee
$100.00 one time non-refundable administration fee
House for rent
$3,750/moFees may apply
576 E Julian Dr, Gilbert, AZ 85295
7beds
3,700sqft
Price may not include required fees and charges. Learn more|
Single family residence
Available now
Small dogs OK
Hookups laundry
Attached garage parking
What's special
Kitchen with tile floorsIsland counterLarge walk-in pantryFormal dining roomTile floor entryWood flooringVaulted ceilings
- 65 days |
- -- |
- -- |
Zillow last checked:
Listing updated:
Travel times

Let’s turn your rent into credit progress
Build credit history with every on-time payment and get credit for the payment you’re already making.
Facts & features
Interior
Bedrooms & bathrooms
- Bedrooms: 7
- Bathrooms: 4
- Full bathrooms: 4
Appliances
- Included: Dishwasher, Garbage Disposal, Microwave Oven, Refrigerator
- Laundry: Hookups
Features
- Ceiling Fan(s), Pantry, Soaking Tub
- Flooring: Hardwood, Tile
Interior area
- Total interior livable area: 3,700 sqft
Property
Parking
- Parking features: Attached, Garage
- Has attached garage: Yes
- Details: Contact manager
Features
- Patio & porch: Patio
- Exterior features: Dogs ok up to 25 lbs, Family room, Formal dining room, Living room, Master bath, No cats, No smoking building, One year lease, Separate tub and shower, Sprinkler System, Tenant pays all utilities, Vaulted ceiling, Walk-in closet, Yard
Details
- Additional structures: Garage(s)
- Parcel number: 30929256
Construction
Type & style
- Home type: SingleFamily
- Property subtype: Single Family Residence
Condition
- Year built: 2003
Community & HOA
Community
- Security: Security System
Location
- Region: Gilbert
Financial & listing details
- Lease term: One Year Lease
Price history
| Date | Event | Price |
|---|---|---|
| 8/13/2026 | Price change | $3,750-2.6%$1/sqft |
Source: Zillow Rentals Report a problem | ||
| 7/22/2026 | Price change | $3,850-3.8%$1/sqft |
Source: Zillow Rentals Report a problem | ||
| 6/26/2026 | Listed for rent | $4,000$1/sqft |
Source: Zillow Rentals Report a problem | ||
| 6/26/2026 | Listing removed | $4,000$1/sqft |
Source: ARMLS #7045378 Report a problem | ||
| 6/23/2026 | Listed for rent | $4,000+8.1%$1/sqft |
Source: ARMLS #7045378 Report a problem | ||
| 5/15/2025 | Listing removed | $3,700$1/sqft |
Source: Zillow Rentals Report a problem | ||
| 5/2/2025 | Listed for rent | $3,700+15.6%$1/sqft |
Source: Zillow Rentals Report a problem | ||
| 3/11/2022 | Listing removed | -- |
Source: Zillow Rental Network Premium Report a problem | ||
| 3/9/2022 | Listed for rent | $3,200+6.8%$1/sqft |
Source: Zillow Rental Network Premium Report a problem | ||
| 2/19/2021 | Listing removed | -- |
Source: Zillow Rental Network Premium Report a problem | ||
| 2/10/2021 | Listed for rent | $2,995+24.8%$1/sqft |
Source: Zillow Rental Network Premium Report a problem | ||
| 2/24/2018 | Listing removed | $2,400$1/sqft |
Source: Zillow Rental Network Report a problem | ||
| 1/19/2018 | Listed for rent | $2,400+9.3%$1/sqft |
Source: Zillow Rental Network Report a problem | ||
| 1/27/2017 | Listing removed | $2,195$1/sqft |
Source: PRS Property Management #5547986 Report a problem | ||
| 1/18/2017 | Listed for rent | $2,195+4.5%$1/sqft |
Source: PRS Property Management #5547986 Report a problem | ||
| 6/14/2016 | Listing removed | $2,100+5.3%$1/sqft |
Source: Assistant A Report a problem | ||
| 6/18/2013 | Listing removed | $1,995$1/sqft |
Source: Zillow Rental Network Report a problem | ||
| 5/31/2013 | Price change | $1,995-5%$1/sqft |
Source: PRS Property Management Report a problem | ||
| 5/10/2013 | Price change | $2,100-4.5%$1/sqft |
Source: PRS Property Management Report a problem | ||
| 4/17/2013 | Listed for rent | $2,200$1/sqft |
Source: PRS Property Management Report a problem | ||
| 1/13/2004 | Sold | $286,254$77/sqft |
Source: Public Record Report a problem | ||
Neighborhood: Vintage Ranch
Nearby schools
GreatSchools rating
- 10/10Quartz Hill Elementary SchoolGrades: PK-6Distance: 1.2 mi
- 7/10Campo Verde High SchoolGrades: 8-12Distance: 1.2 mi
- 8/10South Valley Jr. High SchoolGrades: 7-8Distance: 1.4 mi