A is for a completely updated A-Frame in the Grand River Valley Region known for its' rolling hills and scenic beauty. This 2 bedroom 1.5 bath retreat is perched overlooking the banks of the Grand River. Dressed in a rustic theme with a splash of modern accents. White cabinets, granite countertops, and butcher block island provide a taste of luxury in the well thought out eat in kitchen. The wood burning stone fire place with cast iron insert set the stage to showcase the exposed beams and wooden ceilings in the dining area and living room. The sunroom with river view has easy access to the deck constructed with ipe wood giving the deck superior durability, insect and fire resistance not to mention additional aesthetic beauty. A brand new storage shed, detached single garage with workshop are also part of the package. There is a separate septic system, plumbing access and electric in the garage. Location gives this riverfront property yet another advantage. It is amazing to know that Route 90 is merely 5 minutes from a homestead that offers an off the grid feel along the scenic and tranquil Grand River. Live your best life at your very own private sanctuary. What are you waiting for?? It's over 150 feet of river frontage..... Schedule a private tour today!
Closed
$276,000
576 E River View Dr, Austinburg, OH 44010
2beds
1,930sqft
Single Family Residence
Built in 1962
0.96 Acres Lot
$283,700 Zestimate®
$143/sqft
$1,675 Estimated rent
Home value
$283,700
$207,000 - $389,000
$1,675/mo
Zestimate® history
Owner options
List your home for rent
$1,675/mo
Rent Zestimate®
Find your next renter with Zillow Rental Manager. Plus, with online applications, you can quickly screen prospective tenants – for free.
$1,675/mo
Rent Zestimate®
Refinance and save
$1,805/mo
Est. payment
Refinancing to a lower rate could help reduce your monthly payments and save thousands over the life of the loan.
$1,805/mo
Est. payment
Explore your selling options
Work with a Zillow partner agent
Leverage their expertise and Zillow's premium Showcase listings to get your home seen by more buyers.
Get startedList with your own agent
Get your home in front of millions of buyers by listing it on Zillow.
Learn how to do itSell it yourself
Take full control of how buyers see your home on Zillow by listing For Sale by Owner (FSBO).
List your homeWhat's special
Sunroom with river viewGranite countertopsWhite cabinetsCompletely updated a-frameExposed beamsWooden ceilings
Zillow last checked:
Listing updated:
Listed by:
Cindy M Allen 440-813-7256 cindyallen@howardhanna.com,
Howard Hanna
Bought with:
Jennifer Latell, 2022006187
Howard Hanna
Source: MLS Now,MLS#: 5152423Originating MLS: Lake Geauga Area Association of REALTORS
Facts & features
Interior
Bedrooms & bathrooms
- Bedrooms: 2
- Bathrooms: 2
- Full bathrooms: 1
- 1/2 bathrooms: 1
- Main level bathrooms: 1
Heating
- Dual System, Fireplace(s), Zoned
Cooling
- Ceiling Fan(s), Zoned
Appliances
- Included: Built-In Oven, Cooktop, Dryer, Dishwasher, Refrigerator, Washer
- Laundry: Main Level
Features
- Beamed Ceilings, Built-in Features, Cedar Closet(s), Ceiling Fan(s), Eat-in Kitchen, Granite Counters, High Ceilings, Kitchen Island, Open Floorplan, Sauna, Vaulted Ceiling(s)
- Basement: Crawl Space
- Number of fireplaces: 1
- Fireplace features: Blower Fan, Insert, Wood Burning
Interior area
- Total structure area: 1,930
- Total interior livable area: 1,930 sqft
- Finished area above ground: 1,930
Property
Parking
- Parking features: Concrete, Detached, Electricity, Garage, Private, Workshop in Garage
- Garage spaces: 1
Features
- Levels: Two
- Stories: 2
- Patio & porch: Deck, Front Porch, Balcony
- Exterior features: Balcony
- Pool features: None
- Has view: Yes
- View description: River, Water
- Has water view: Yes
- Water view: River,Water
- Waterfront features: River Front, Waterfront
- Frontage type: River
Lot
- Size: 0.96 Acres
- Features: Back Yard, Front Yard, Irregular Lot, Paved, Waterfront
Details
- Additional structures: Garage(s), Shed(s)
- Parcel number: 070181002900
Construction
Type & style
- Home type: SingleFamily
- Architectural style: A-Frame
- Property subtype: Single Family Residence
Materials
- Wood Siding
- Roof: Asphalt,Fiberglass,Shingle
Condition
- Updated/Remodeled
- Year built: 1962
Utilities & green energy
- Sewer: Septic Tank
- Water: Public
Community & HOA
Community
- Subdivision: River Glen 02
HOA
- Has HOA: No
Location
- Region: Austinburg
Financial & listing details
- Price per square foot: $143/sqft
- Tax assessed value: $150,500
- Annual tax amount: $2,198
- Date on market: 8/30/2025
- Cumulative days on market: 47 days
- Listing agreement: Exclusive Right To Sell
Price history
| Date | Event | Price |
|---|---|---|
| 10/30/2025 | Sold | $276,000-7.1%$143/sqft |
Source: Public Record Report a problem | ||
| 10/16/2025 | Pending sale | $297,000$154/sqft |
Source: MLS Now #5152423 Report a problem | ||
| 10/8/2025 | Contingent | $297,000$154/sqft |
Source: MLS Now #5152423 Report a problem | ||
| 9/14/2025 | Price change | $297,000-12%$154/sqft |
Source: MLS Now #5152423 Report a problem | ||
| 8/30/2025 | Listed for sale | $337,500+419.2%$175/sqft |
Source: MLS Now #5152423 Report a problem | ||
| 8/29/2013 | Sold | $65,000-35%$34/sqft |
Source:  MLS Now #3428012 Report a problem MLS Now #3428012 Report a problem | ||
| 7/21/2013 | Listed for sale | $100,000$52/sqft |
Source: Vflyer Homes #3428012 Report a problem | ||
Public tax history
| Year | Property taxes | Tax assessment |
|---|---|---|
| 2024 | $2,198 -6.3% | $52,680 |
| 2023 | $2,347 +33.8% | $52,680 +41.7% |
| 2022 | $1,753 -0.7% | $37,170 |
| 2021 | $1,766 -0.1% | $37,170 -0.1% |
| 2020 | $1,768 +10.1% | $37,210 +15.5% |
| 2019 | $1,606 +5.9% | $32,210 |
| 2018 | $1,516 +0.1% | $32,210 |
| 2017 | $1,514 +7.6% | $32,210 +9.1% |
| 2016 | $1,407 -50% | $29,510 |
| 2015 | $2,812 +108.1% | $29,510 |
| 2014 | $1,351 -10.9% | $29,510 -13.3% |
| 2013 | $1,516 -49.4% | $34,020 |
| 2012 | $2,994 +101.7% | $34,020 |
| 2011 | $1,484 -0.3% | $34,020 -0.9% |
| 2010 | $1,489 +5.4% | $34,340 +0% |
| 2008 | $1,412 +2.7% | $34,335 +5.7% |
| 2007 | $1,375 +1.5% | $32,480 |
| 2006 | $1,355 -3.2% | $32,480 |
| 2005 | $1,400 +6% | $32,480 +8.8% |
| 2004 | $1,320 +0.1% | $29,855 |
| 2003 | $1,320 +4% | $29,855 |
| 2002 | $1,269 +16.1% | $29,855 +4.3% |
| 2001 | $1,094 | $28,630 |
Find assessor info on the county website
Neighborhood: 44010
Nearby homes
- $227,6003 bd1 ba1.1k sqft564 E River View Dr, Austinburg, OH 44010Off Market
- $254,9003 bd2 ba1.4k sqft554 E River View Dr, Austinburg, OH 44010For Sale
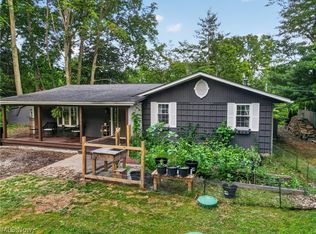
- $245,1003 bd1 ba1.7k sqft3121 River Glen Dr, Austinburg, OH 44010Off Market
- $19,600-- bd-- ba-- sqft3121 River Glen Dr, Austinburg, OH 44010Off Market
- $345,000-- bd-- ba-- sqft602 E River View Dr, Austinburg, OH 44010Sold
- $18,100-- bd-- ba-- sqftE River View Dr, Austinburg, OH 44010Off Market
- $177,9002 bd1 ba960 sqft540 E River View Dr, Austinburg, OH 44010Off Market
- $240,2003 bd1 ba1.3k sqft559 E River View Dr, Austinburg, OH 44010Off Market
Nearby schools
GreatSchools rating
- 7/10Austinburg Elementary SchoolGrades: PK-5Distance: 2.1 mi
- 6/10Geneva High SchoolGrades: 8-12Distance: 5.4 mi
- 4/10Geneva Middle SchoolGrades: 4-8Distance: 5.5 mi
Schools provided by the listing agent
- District: Geneva Area CSD - 404
Source: MLS Now. This data may not be complete. We recommend contacting the local school district to confirm school assignments for this home.
Get a cash offer in 3 minutes
Find out how much your home could sell for in as little as 3 minutes with a no-obligation cash offer.
Estimated market value
$283,700
Get a cash offer in 3 minutes
Find out how much your home could sell for in as little as 3 minutes with a no-obligation cash offer.
Estimated market value
$283,700
- Ohio
- Ashtabula County
- Austinburg
- 44010
- 576 E River View Dr
Nearby cities
Nearby zip codes
Other Austinburg Topics
