Tucked away down a quiet & private Northfield lane, this exceptional New Trier district opportunity is extremely special if you are looking for a cozy 4 bed home set on a quiet deep lot with a beautifully mature landscaped backyard. As you step inside this welcoming home, newly refinished floors shine with an expansive & versatile first floor layout. Huge wood paneled great room with oversized bay windows, custom built-in over the attached 2 car garage allows endless design opportunities. Separate large living room w/WBFP provides a perfect place to relax. Gracious qdining room with French doors that lead to covered back entertainment deck that overlooks lush backyard. Updated sun lit kitchen with shaker cabinets, granite countertops, and s/s appliances blend style & functionality seamlessly w/ breakfast table nook. 2nd floor with four nicely sized bedrooms with ample light and 2 updated full baths. Awesome space in the lower level to create a basement of your desires. Huge additional living space, W&D, storage and access to attached two-car garage. If entertainment is what you desire, this outdoor space delivers with room for dining under the stars and a perfect lawn spot for a hammock to enjoy the sounds of the birds. Steps from all the Northfield Community Center & playfields, Clarkson Park & newly constructed & award winning Sunset Ridge Middle school. Only 19 miles from the city, you can get it all here for an incredible value !
Closed
$625,000
576 Earl Dr, Northfield, IL 60093
4beds
2,275sqft
Single Family Residence
Built in 1936
9,796 Square Feet Lot
$1,038,400 Zestimate®
$275/sqft
$4,836 Estimated rent
Home value
$1,038,400
$924,000 - $1.17M
$4,836/mo
Zestimate® history
Owner options
List your home for rent
$4,836/mo
Rent Zestimate®
Find your next renter with Zillow Rental Manager. Plus, with online applications, you can quickly screen prospective tenants – for free.
$4,836/mo
Rent Zestimate®
Refinance and save
$4,448/mo
Est. payment
Refinancing to a lower rate could help reduce your monthly payments and save thousands over the life of the loan.
$4,448/mo
Est. payment
Explore your selling options
Work with a Zillow partner agent
Leverage their expertise and Zillow's premium Showcase listings to get your home seen by more buyers.
Get startedList with your own agent
Get your home in front of millions of buyers by listing it on Zillow.
Learn how to do itSell it yourself
Take full control of how buyers see your home on Zillow by listing For Sale by Owner (FSBO).
List your homeWhat's special
French doorsGracious qdining roomNewly constructedHuge additional living spaceNewly refinished floorsCustom built-inOversized bay windows
Zillow last checked:
Listing updated:
Listed by:
Jena Radnay 312-925-9899,
@properties Christie's International Real Estate
Bought with:
Julie Schultz
@properties Christie's International Real Estate
Source: MRED as distributed by MLS GRID,MLS#: 11840755
Facts & features
Interior
Bedrooms & bathrooms
- Bedrooms: 4
- Bathrooms: 3
- Full bathrooms: 2
- 1/2 bathrooms: 1
Rooms
- Room types: Recreation Room, Storage, Breakfast Room, Deck
Primary bedroom
- Features: Flooring (Hardwood), Window Treatments (Blinds), Bathroom (Full)
- Level: Second
- Area: 132 Square Feet
- Dimensions: 12X11
Bedroom 2
- Features: Flooring (Hardwood), Window Treatments (Blinds)
- Level: Second
- Area: 121 Square Feet
- Dimensions: 11X11
Bedroom 3
- Features: Flooring (Hardwood), Window Treatments (Blinds)
- Level: Second
- Area: 132 Square Feet
- Dimensions: 12X11
Bedroom 4
- Features: Flooring (Hardwood), Window Treatments (Blinds)
- Level: Second
- Area: 88 Square Feet
- Dimensions: 11X8
Breakfast room
- Features: Flooring (Hardwood)
- Level: Main
- Area: 105 Square Feet
- Dimensions: 15X7
Deck
- Features: Flooring (Other)
- Level: Main
- Area: 198 Square Feet
- Dimensions: 18X11
Dining room
- Features: Flooring (Hardwood), Window Treatments (Curtains/Drapes)
- Level: Main
- Area: 195 Square Feet
- Dimensions: 15X13
Family room
- Features: Flooring (Hardwood), Window Treatments (Blinds)
- Level: Main
- Area: 450 Square Feet
- Dimensions: 25X18
Kitchen
- Features: Kitchen (Eating Area-Table Space), Flooring (Hardwood), Window Treatments (Blinds, Curtains/Drapes)
- Level: Main
- Area: 105 Square Feet
- Dimensions: 15X7
Laundry
- Features: Flooring (Other)
- Level: Basement
- Area: 532 Square Feet
- Dimensions: 28X19
Living room
- Features: Flooring (Hardwood)
- Level: Main
- Area: 392 Square Feet
- Dimensions: 28X14
Recreation room
- Features: Flooring (Other)
- Level: Basement
- Area: 280 Square Feet
- Dimensions: 20X14
Storage
- Features: Flooring (Other)
- Level: Basement
- Area: 90 Square Feet
- Dimensions: 10X9
Heating
- Baseboard
Cooling
- Central Air, Small Duct High Velocity, Wall Unit(s)
Appliances
- Included: Range, Microwave, Dishwasher, Refrigerator, Washer, Dryer, Disposal, Electric Water Heater
- Laundry: Gas Dryer Hookup
Features
- Flooring: Hardwood
- Basement: Unfinished,Full
- Number of fireplaces: 1
- Fireplace features: Wood Burning, Living Room
Interior area
- Total structure area: 0
- Total interior livable area: 2,275 sqft
Property
Parking
- Total spaces: 2
- Parking features: Asphalt, Garage Door Opener, On Site, Garage Owned, Attached, Garage
- Attached garage spaces: 2
- Has uncovered spaces: Yes
Accessibility
- Accessibility features: No Disability Access
Features
- Stories: 2
- Patio & porch: Deck
Lot
- Size: 9,796 Square Feet
- Dimensions: 89X21X43X209X46X237
Details
- Parcel number: 04242010500000
- Special conditions: None
- Other equipment: Sump Pump
Construction
Type & style
- Home type: SingleFamily
- Property subtype: Single Family Residence
Materials
- Brick, Cedar
- Foundation: Concrete Perimeter
- Roof: Asphalt
Condition
- New construction: No
- Year built: 1936
- Major remodel year: 2003
Utilities & green energy
- Electric: 150 Amp Service
- Sewer: Public Sewer
- Water: Public
Community & HOA
Community
- Features: Street Paved
HOA
- Services included: None
Location
- Region: Northfield
Financial & listing details
- Price per square foot: $275/sqft
- Tax assessed value: $535,300
- Annual tax amount: $10,436
- Date on market: 7/27/2023
- Listing terms: Conventional
- Ownership: Fee Simple
Price history
| Date | Event | Price |
|---|---|---|
| 9/28/2023 | Sold | $625,000+5%$275/sqft |
Source:  MRED as distributed by MLS GRID #11840755 Report a problem MRED as distributed by MLS GRID #11840755 Report a problem | ||
| 8/24/2023 | Pending sale | $595,000$262/sqft |
Source: MRED as distributed by MLS GRID #11840755 Report a problem | ||
| 7/29/2023 | Contingent | $595,000$262/sqft |
Source: MRED as distributed by MLS GRID #11840755 Report a problem | ||
| 7/27/2023 | Listed for sale | $595,000+26.9%$262/sqft |
Source: MRED as distributed by MLS GRID #11840755 Report a problem | ||
| 8/24/2017 | Listing removed | $469,000$206/sqft |
Source: Coldwell Banker Residential Brokerage - Glenview #09688582 Report a problem | ||
| 8/2/2017 | Price change | $469,000-6%$206/sqft |
Source: Coldwell Banker Residential Brokerage - Glenview #09688582 Report a problem | ||
| 7/13/2017 | Listed for sale | $499,000+130%$219/sqft |
Source: Coldwell Banker Residential #09688582 Report a problem | ||
| 11/3/1994 | Sold | $217,000$95/sqft |
Source: Public Record Report a problem | ||
Public tax history
| Year | Property taxes | Tax assessment |
|---|---|---|
| 2024 | $11,978 +10.5% | $53,530 +0% |
| 2023 | $10,838 +5.7% | $53,529 |
| 2022 | $10,257 -4.5% | $53,529 +12.4% |
| 2021 | $10,737 +1.8% | $47,606 |
| 2020 | $10,550 -2% | $47,606 -12.1% |
| 2019 | $10,762 +1.9% | $54,158 +6.7% |
| 2018 | $10,556 +3.1% | $50,748 |
| 2017 | $10,239 +4.1% | $50,748 |
| 2016 | $9,839 +1.9% | $50,748 +11.2% |
| 2015 | $9,656 +1.9% | $45,635 |
| 2014 | $9,480 +4.5% | $45,635 |
| 2013 | $9,070 -16.6% | $45,635 -21.4% |
| 2012 | $10,872 +5.5% | $58,046 |
| 2011 | $10,305 +7.9% | $58,046 |
| 2010 | $9,552 -1.8% | $58,046 -12.3% |
| 2009 | $9,722 +9.6% | $66,150 -7% |
| 2008 | $8,871 +8.1% | $71,130 |
| 2007 | $8,210 +16.5% | $71,130 +36.3% |
| 2006 | $7,049 +1.3% | $52,204 |
| 2005 | $6,958 +3.7% | $52,204 |
| 2004 | $6,712 +5.3% | $52,204 +28.6% |
| 2003 | $6,375 -1.7% | $40,601 |
| 2002 | $6,486 +35.6% | $40,601 |
| 2001 | $4,783 +9.4% | $40,601 +28.9% |
| 2000 | $4,371 +1.1% | $31,505 |
| 1999 | $4,325 | $31,505 |
Find assessor info on the county website
Neighborhood: 60093
Nearby homes
- $485,8002 bd1 ba844 sqft582 Earl Dr, Northfield, IL 60093Off Market
- $729,1003 bd3 ba1.8k sqft572 Earl Dr, Northfield, IL 60093Off Market
- $748,0005 bd5 ba3.9k sqft566 Earl Dr, Northfield, IL 60093Sold

- $1,899,0006 bd5 ba5.3k sqft586 Earl Dr, Northfield, IL 60093For Sale
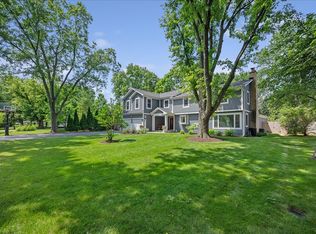
- $1,272,9005 bd3 ba3.5k sqft560 Earl Dr, Northfield, IL 60093Off Market
- $1,230,0004 bd2 ba3.1k sqft575 Happ Rd, Northfield, IL 60093Off Market
- $782,3004 bd2 ba1.8k sqft571 Happ Rd, Northfield, IL 60093Off Market
- $1,250,3005 bd3 ba3k sqft583 Happ Rd, Northfield, IL 60093Off Market
Nearby schools
GreatSchools rating
- 10/10Middlefork Primary SchoolGrades: K-3Distance: 0.4 mi
- 9/10Sunset Ridge Elementary SchoolGrades: 4-8Distance: 0.7 mi
- NANew Trier Township H S NorthfieldGrades: 9Distance: 1.3 mi
Schools provided by the listing agent
- Elementary: Middlefork Primary School
- Middle: Sunset Ridge Elementary School
- High: New Trier Twp H.S. Northfield/Wi
- District: 29
Source: MRED as distributed by MLS GRID. This data may not be complete. We recommend contacting the local school district to confirm school assignments for this home.
Get a cash offer in 3 minutes
Find out how much your home could sell for in as little as 3 minutes with a no-obligation cash offer.
Estimated market value
$1,038,400
Get a cash offer in 3 minutes
Find out how much your home could sell for in as little as 3 minutes with a no-obligation cash offer.
Estimated market value
$1,038,400
- Illinois
- Cook County
- Northfield
- 60093
- 576 Earl Dr
Nearby cities
Nearby zip codes
Other Northfield Topics
