Skip main navigation
Sold for $1,175,000
  • $1,175,000

    576 Emerald St, Livermore, CA 94550

    3beds
    1,488sqft
    Residential, Single Family Residence
    Built in 1968
    7,405.2 Square Feet Lot
    $1,206,800 Zestimate®
    $790/sqft
    $3,736 Estimated rent

    Home value

    $1,206,800

    $1.09M - $1.34M

    $3,736/mo

    Zestimate® history
    Loading
    Loading...

    Owner options

    List your home for rent

    $3,736/mo

    Rent Zestimate®

    Find your next renter with Zillow Rental Manager. Plus, with online applications, you can quickly screen prospective tenants – for free.

    Learn more

    $3,736/mo

    Rent Zestimate®

    Refinance and save

    $7,422/mo

    Est. payment

    Refinancing to a lower rate could help reduce your monthly payments and save thousands over the life of the loan.

    See today's rates

    $7,422/mo

    Est. payment

    Explore your selling options

    Work with a Zillow partner agent

    Leverage their expertise and Zillow's premium Showcase listings to get your home seen by more buyers.

    Get started

    List with your own agent

    Get your home in front of millions of buyers by listing it on Zillow.

    Learn how to do it

    Sell it yourself

    Take full control of how buyers see your home on Zillow by listing For Sale by Owner (FSBO).

    List your home

    What's special

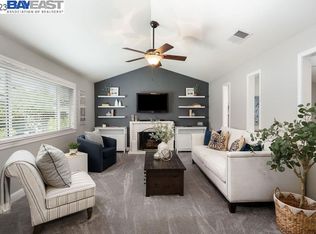
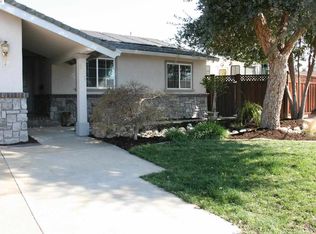
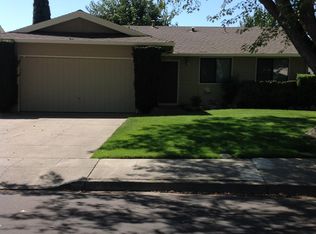
    This lovely single story home welcomes you with a long grassy front yard, leading to an iron fence that opens to the second front yard. Manicured hedges provide seclusion, while a charming wooden patio adds character, and large stepping stones that guide you toward the backyard. As you walk to the front entrance you'll notice its beautiful stained glass window, followed by a spacious foyer that leads to a formal living room, seamlessly flowing into the formal dining room area. The kitchen features granite countertops, a matching backsplash, recessed lighting and a cozy family room. A central hallway leads to the laundry room, three well-sized bedrooms, and two full bathrooms. The primary suite offers French doors that open directly to the backyard, creating a seamless indoor-outdoor connection. The backyard itself features a mix of greenery and durable pebble concrete, offering functional and low-maintenance outdoor space. With its thoughtful layout and timeless charm, this home presents an excellent opportunity to personalize and make their own.

    Zillow last checked:

    Listing updated:

    Listed by:

    Connie Marie Cox DRE #01081927 925-766-3198,

    Legacy Real Estate &associates

    Bought with:

    Connie Marie Cox, DRE #01081927

    Legacy Real Estate &associates

    Source: CCAR,MLS#: 41097594MLS Logo

    Facts & features

    Interior

    Bedrooms & bathrooms
    • Bedrooms: 3
    • Bathrooms: 2
    • Full bathrooms: 2
    Bathroom
    • Features: Stall Shower, Marble, Shower Over Tub, Tub, Window
    Kitchen
    • Features: 220 Volt Outlet, Stone Counters, Dishwasher, Eat-in Kitchen, Electric Range/Cooktop, Microwave, Range/Oven Built-in, Refrigerator
    Heating
    • Forced Air, Natural Gas
    Cooling
    • Ceiling Fan(s), Central Air
    Appliances
    • Included: Dishwasher, Electric Range, Microwave, Range, Refrigerator, Dryer, Washer
    • Laundry: Laundry Room, Cabinets, Common Area
    Features
    • Flooring: Vinyl, Carpet
    • Windows: Window Coverings, ENERGY STAR Qualified Windows
    • Number of fireplaces: 1
    • Fireplace features: Brick, Dining Room, Living Room
    Interior area
    • Total structure area: 1,488
    • Total interior livable area: 1,488 sqft

    Property

    Parking
    • Total spaces: 2
    • Parking features: Garage, Off Street, Space Per Unit - 2, Enclosed, Garage Door Opener
    • Garage spaces: 2
    Features
    • Levels: One
    • Stories: 1
    • Exterior features: Garden/Play, Entry Gate
    • Spa features: Heated
    • Fencing: Fenced,Wood
    Lot
    • Size: 7,405 sqft
    • Features: Rectangular Lot, Back Yard, Front Yard, Side Yard
    Details
    • Parcel number: 9932713
    • Special conditions: Standard

    Construction

    Type & style
    • Home type: SingleFamily
    • Architectural style: Traditional
    • Property subtype: Residential, Single Family Residence
    Materials
    • Stucco, Shingles
    • Foundation: Slab, Concrete
    • Roof: Composition
    Condition
    • Existing
    • New construction: No
    • Year built: 1968

    Utilities & green energy

    • Electric: No Solar, 220 Volts in Kitchen, 220 Volts in Laundry
    Green energy
    • Energy efficient items: Water Heater

    Community & neighborhood

    Location
    • Region: Livermore
    • Subdivision: Tempo

    Price history

    DateEventPrice
    7/16/2025Sold$1,175,000-2%$790/sqft
    Source: CCAR #41097594 Report a problem
    7/7/2025Pending sale$1,199,000$806/sqft
    Source: CCAR #41097594 Report a problem
    6/26/2025Price change$1,199,000-4%$806/sqft
    Source: Bay East AOR #41097594 Report a problem
    5/30/2025Price change$1,249,000-3.8%$839/sqft
    Source: bridgeMLS/CCAR/Bay East AOR #41097594 Report a problem
    3/26/2025Price change$1,299,000-7.1%$873/sqft
    Source: bridgeMLS/CCAR/Bay East AOR #41089508 Report a problem
    3/14/2025Listed for sale$1,399,000$940/sqft
    Source: bridgeMLS/CCAR/Bay East AOR #41089508 Report a problem

    Public tax history

    YearProperty taxesTax assessment
    2025-- $157,103 +2%
    2024$2,817 +2.3%$154,023 +2%
    2023$2,752 +2.3%$151,003 +2%
    2022$2,691 +2.7%$148,042 +2%
    2021$2,620 +3.7%$145,140 +1%
    2020$2,526 +0.3%$143,652 +2%
    2019$2,518 +6.5%$140,836 +2%
    2018$2,364 $138,075 +2%
    2017$2,364 +5%$135,367 +2%
    2016$2,251 +8.2%$132,713 +1.5%
    2015$2,080 $130,720 +2%
    2014$2,080 $128,160 +0.5%
    2013-- $127,581 +2%
    2012-- $125,081 +2%
    2011-- $122,628 +0.8%
    2010-- $121,712 -0.2%
    2009-- $122,002 +2%
    2008-- $119,610 +2%
    2007-- $117,265 +2%
    2006-- $114,965 +2%
    2005-- $112,712 +2%
    2004-- $110,502 +1.9%
    2003-- $108,478 +2%
    2002-- $106,351 +2%
    2001$1,558 $104,265

    Find assessor info on the county website

    Neighborhood: 94550

    Nearby schools

    GreatSchools rating
    Schools provided by the listing agent
    • District: Livermore Valley (925) 606-3200

    Source: CCAR. This data may not be complete. We recommend contacting the local school district to confirm school assignments for this home.

    Get a cash offer in 3 minutes
    Find out how much your home could sell for in as little as 3 minutes with a no-obligation cash offer.
    Estimated market value
    $1,206,800
    Get a cash offer in 3 minutes
    Find out how much your home could sell for in as little as 3 minutes with a no-obligation cash offer.
    Estimated market value
    $1,206,800