Welcome to 576 Fall Creek Circle, a breathtaking, all brick, 4 bed/3.5 bath home nestled in the highly sought-after Copper Creek community in Goodlettsville, TN. Boasting an impressive 3,150 sq. ft., this stunning residence sits gracefully on a prime corner lot, offering both curb appeal and privacy. Step inside to find an inviting and spacious floor plan w/ 20 foot ceilings & stone fireplace perfect for both comfortable living & elegant entertaining. The beautifully designed interior features high-end finishes, abundant natural light, and beautifully crafted judges paneling throughout. The kitchen is a chef’s dream, while the luxurious primary suite provides a serene retreat with a spa-like en-suite bath. Outside, enjoy the charm of a meticulously maintained yard w/ full-grown privacy trees & screened-in back porch , ideal for relaxing evenings or weekend gatherings. Located in one of Goodlettsville’s most desirable neighborhoods for all families, offering a community pool & well-maintained sidewalks, & is close to top-rated Sumner County schools, shopping, and dining— the perfect blend of convenience and tranquility. This must-see home won’t last long! Call today to schedule your private showing & make this dream home yours!
Closed
$599,900
576 Fall Creek Cir, Goodlettsville, TN 37072
4beds
3,150sqft
Single Family Residence, Residential
Built in 2018
8,276 Square Feet Lot
$596,900 Zestimate®
$190/sqft
$3,270 Estimated rent
Home value
$596,900
$555,000 - $639,000
$3,270/mo
Zestimate® history
Owner options
List your home for rent
$3,270/mo
Rent Zestimate®
Find your next renter with Zillow Rental Manager. Plus, with online applications, you can quickly screen prospective tenants – for free.
$3,270/mo
Rent Zestimate®
Refinance and save
$3,582/mo
Est. payment
Refinancing to a lower rate could help reduce your monthly payments and save thousands over the life of the loan.
$3,582/mo
Est. payment
Explore your selling options
Work with a Zillow partner agent
Leverage their expertise and Zillow's premium Showcase listings to get your home seen by more buyers.
Get startedList with your own agent
Get your home in front of millions of buyers by listing it on Zillow.
Learn how to do itSell it yourself
Take full control of how buyers see your home on Zillow by listing For Sale by Owner (FSBO).
List your homeWhat's special
Screened-in back porchMeticulously maintained yardStone fireplaceFull-grown privacy treesAbundant natural lightCorner lotHigh-end finishes
Zillow last checked:
Listing updated:
Listed by:
Juleah Barrettsmith 847-970-2456,
simpliHOM,
Yolanda ( Yogi ) Milsap 615-604-8313,
simpliHOM
Bought with:
Carlie Sessum, 362055
Elevate Real Estate Brokerage, LLC
Source: RealTracs MLS as distributed by MLS GRID,MLS#: 2793166
Facts & features
Interior
Bedrooms & bathrooms
- Bedrooms: 4
- Bathrooms: 4
- Full bathrooms: 3
- 1/2 bathrooms: 1
- Main level bedrooms: 1
Bedroom 1
- Features: Walk-In Closet(s)
- Level: Walk-In Closet(s)
- Area: 350 Square Feet
- Dimensions: 25x14
Bedroom 2
- Features: Extra Large Closet
- Level: Extra Large Closet
- Area: 156 Square Feet
- Dimensions: 13x12
Bedroom 3
- Area: 144 Square Feet
- Dimensions: 12x12
Bedroom 4
- Area: 143 Square Feet
- Dimensions: 13x11
Bonus room
- Area: 270 Square Feet
- Dimensions: 18x15
Dining room
- Area: 168 Square Feet
- Dimensions: 14x12
Kitchen
- Area: 300 Square Feet
- Dimensions: 25x12
Living room
- Area: 289 Square Feet
- Dimensions: 17x17
Heating
- Central
Cooling
- Central Air
Appliances
- Included: Built-In Electric Oven, Cooktop, Dishwasher, ENERGY STAR Qualified Appliances, Microwave
Features
- Flooring: Carpet, Wood, Tile
- Basement: Crawl Space
- Has fireplace: No
- Fireplace features: Living Room
Interior area
- Total structure area: 3,150
- Total interior livable area: 3,150 sqft
- Finished area above ground: 3,150
Property
Parking
- Total spaces: 2
- Parking features: Garage Faces Front, Driveway
- Attached garage spaces: 2
- Has uncovered spaces: Yes
Features
- Levels: Two
- Stories: 2
- Patio & porch: Porch, Covered
- Pool features: Association
- Fencing: Back Yard
Lot
- Size: 8,276 Square Feet
Details
- Parcel number: 143D G 02700 000
- Special conditions: Standard
Construction
Type & style
- Home type: SingleFamily
- Architectural style: Traditional
- Property subtype: Single Family Residence, Residential
Materials
- Brick
- Roof: Shingle
Condition
- New construction: No
- Year built: 2018
Utilities & green energy
- Sewer: Public Sewer
- Water: Public
- Utilities for property: Water Available
Community & HOA
Community
- Subdivision: Copper Creek
HOA
- Has HOA: Yes
- Amenities included: Pool
- HOA fee: $85 monthly
Location
- Region: Goodlettsville
Financial & listing details
- Price per square foot: $190/sqft
- Tax assessed value: $686,500
- Annual tax amount: $3,308
- Date on market: 2/21/2025
Price history
| Date | Event | Price |
|---|---|---|
| 4/17/2025 | Sold | $599,900$190/sqft |
Source:  RealTracs MLS as distributed by MLS GRID #2793166 Report a problem RealTracs MLS as distributed by MLS GRID #2793166 Report a problem | ||
| 3/18/2025 | Pending sale | $599,900$190/sqft |
Source: RealTracs MLS as distributed by MLS GRID #2793166 Report a problem | ||
| 3/9/2025 | Contingent | $599,900$190/sqft |
Source: RealTracs MLS as distributed by MLS GRID #2793166 Report a problem | ||
| 2/21/2025 | Listed for sale | $599,900+41.2%$190/sqft |
Source: RealTracs MLS as distributed by MLS GRID #2793166 Report a problem | ||
| 10/14/2020 | Sold | $425,000-3.4%$135/sqft |
Source: RealTracs MLS as distributed by MLS GRID #2176205 Report a problem | ||
| 8/28/2020 | Price change | $439,981-1%$140/sqft |
Source: Crye-Leike, Inc., REALTORS #2176205 Report a problem | ||
| 8/23/2020 | Price change | $444,500-1.2%$141/sqft |
Source: Crye-Leike, Inc., REALTORS #2176205 Report a problem | ||
| 8/11/2020 | Price change | $449,990-2.2%$143/sqft |
Source: Crye-Leike, Inc., REALTORS #2176205 Report a problem | ||
| 8/4/2020 | Price change | $459,900+4.5%$146/sqft |
Source: Crye-Leike, Inc., REALTORS #2176205 Report a problem | ||
| 7/28/2020 | Price change | $439,999-2.1%$140/sqft |
Source: Martin Properties #2165127 Report a problem | ||
| 7/14/2020 | Price change | $449,500-0.1%$143/sqft |
Source: Martin Properties #2165127 Report a problem | ||
| 6/11/2020 | Listed for sale | $450,000+13.3%$143/sqft |
Source: Keller Williams Realty #2159045 Report a problem | ||
| 12/27/2018 | Sold | $397,164$126/sqft |
Source: Public Record Report a problem | ||
Public tax history
| Year | Property taxes | Tax assessment |
|---|---|---|
| 2025 | $3,309 +0% | $171,625 |
| 2024 | $3,308 +6.2% | $171,625 +68.5% |
| 2023 | $3,114 -0.3% | $101,825 -75% |
| 2022 | $3,124 +35.6% | $407,300 |
| 2021 | $2,303 | $407,300 |
| 2020 | $2,303 -25.9% | $407,300 |
| 2019 | $3,108 | $407,300 +481.9% |
| 2018 | -- | $70,000 |
Find assessor info on the county website
Neighborhood: 37072
Nearby homes
- $510,0004 bd3 ba2.2k sqft580 Fall Creek Cir, Goodlettsville, TN 37072Sold

- $525,1004 bd3 ba2.4k sqft546 Fall Creek Cir, Goodlettsville, TN 37072Off Market
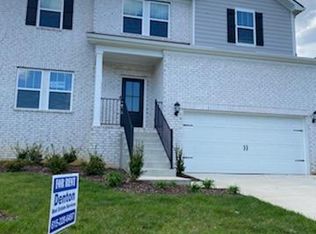
- $546,9004 bd3 ba2.5k sqft546 Fall Creek Cir LOT 208, Goodlettsville, TN 37072Off Market
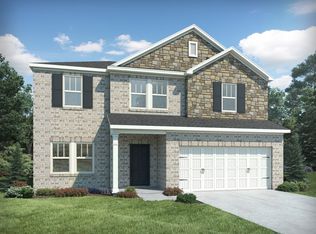
- $542,3004 bd-- ba2.5k sqft584 Fall Creek Cir, Goodlettsville, TN 37072Off Market
- $691,0004 bd-- ba3.5k sqft557 Fall Creek Cir, Goodlettsville, TN 37072Off Market
- $624,8004 bd4 ba3k sqft561 Fall Creek Cir, Goodlettsville, TN 37072Off Market
- $656,5004 bd-- ba3k sqft573 Fall Creek Cir, Goodlettsville, TN 37072Off Market
- $484,3003 bd-- ba2k sqft555 Fall Creek Cir, Goodlettsville, TN 37072Off Market
Nearby schools
GreatSchools rating
- 8/10Madison Creek Elementary SchoolGrades: PK-5Distance: 0.9 mi
- 9/10T. W. Hunter Middle SchoolGrades: 6-8Distance: 3.5 mi
- 7/10Beech Sr High SchoolGrades: 9-12Distance: 3.3 mi
Schools provided by the listing agent
- Elementary: Madison Creek Elementary
- Middle: T. W. Hunter Middle School
- High: Beech Sr High School
Source: RealTracs MLS as distributed by MLS GRID. This data may not be complete. We recommend contacting the local school district to confirm school assignments for this home.
Get a cash offer in 3 minutes
Find out how much your home could sell for in as little as 3 minutes with a no-obligation cash offer.
Estimated market value
$596,900
Get a cash offer in 3 minutes
Find out how much your home could sell for in as little as 3 minutes with a no-obligation cash offer.
Estimated market value
$596,900
- Tennessee
- Sumner County
- Goodlettsville
- 37072
- 576 Fall Creek Cir
Nearby cities
Nearby zip codes
Other Goodlettsville Topics
