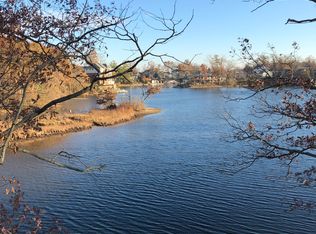
Very desirable 2-Story Contemporary Lakefront home with a true up-north feel, and awesome lake views from almost every room. Open floor plan with hardwood floors throughout the main level. Recent kitchen updates with White Shaker Cabinets, Quartz countertops and stainless steel appliances. Great room features large Andersen windows and 2 sliding door walls to the upper full length deck, a dramatic vaulted ceiling, and clerestory windows capturing lots of natural light. One bedroom with a walk-in closet and a full bath is located on the main level. Two additional bedrooms and full bath are upstairs, one with a large walk-in closet. Large finished full walkout-out lower level family room features a gas stone fireplace, 2 sliding door walls that provide lots of natural light, lake views and access to a 2nd full-sized (covered) deck. Lower level also features a large workshop, storage and laundry area. Boat dock with space for 3 boats, with 2 boat lifts - 1 covered with a Tri-toon lift, 2nd is a speedboat lift. (Lifts Included!) Plus, a large raised sandy beach area to enjoy the peaceful quiet cove area. Located on large shady wooded lot with almost 100' frontage on all-sports Lake Orion, one of Oakland County's largest and fun lakes, on a low-traffic, dead-end road, close to golf courses, shopping and downtown Lake Orion to enjoy all its great restaurants and community events. Plus just a short drive to i-75 exits. Just outside the village limits-so no Village taxes! Showings by appointment to qualified cash or conventional mortgage buyers only.
Pending
$849,900
576 Fernhurst Ct, Lake Orion, MI 48362
3beds
1,973sqft
Single Family Residence
Built in 1989
6,969 Square Feet Lot
$850,500 Zestimate®
$431/sqft
$-- HOA
What's special
Gas stone fireplaceOpen floor planDramatic vaulted ceilingQuartz countertopsLarge walk-in closetLow-traffic dead-end roadStainless steel appliances
- 29 days
- 1,708
- 22
Zillow last checked:
Listing updated:
Listed by:
Randall Wolber 734-674-6608,
Simple Fee Listings 734-674-6608
Source: MichRIC,MLS#: 26041371
Facts & features
Interior
Bedrooms & bathrooms
- Bedrooms: 3
- Bathrooms: 2
- Full bathrooms: 2
- Main level bedrooms: 1
Primary bedroom
- Level: Upper
- Area: 180
- Dimensions: 15.00 x 12.00
Bedroom 2
- Level: Main
- Area: 121
- Dimensions: 11.00 x 11.00
Primary bathroom
- Level: Upper
- Area: 48
- Dimensions: 8.00 x 6.00
Bathroom 1
- Level: Main
- Area: 40
- Dimensions: 8.00 x 5.00
Family room
- Level: Lower
- Area: 406
- Dimensions: 29.00 x 14.00
Great room
- Level: Main
- Area: 405
- Dimensions: 27.00 x 15.00
Kitchen
- Level: Main
- Area: 88
- Dimensions: 11.00 x 8.00
Laundry
- Level: Basement
Heating
- Forced Air
Cooling
- Central Air
Appliances
- Included: Humidifier, Dishwasher, Disposal, Dryer, Microwave, Range, Refrigerator, Washer, Water Softener Owned
- Laundry: In Basement
Features
- Ceiling Fan(s)
- Flooring: Carpet, Ceramic Tile, Wood
- Windows: Skylight(s), Screens, Insulated Windows
- Basement: Full,Walk-Out Access
- Number of fireplaces: 1
- Fireplace features: Family Room, Gas Log
Interior area
- Total structure area: 1,573
- Total interior livable area: 1,973 sqft
- Finished area below ground: 400
Property
Parking
- Total spaces: 2
- Parking features: Garage Door Opener, Attached
- Garage spaces: 2
Features
- Stories: 2
- Exterior features: Balcony
- Fencing: Chain Link
- On waterfront: Yes
- Waterfront features: Lake, Other
- Body of water: Lake Orion
Lot
- Size: 6,969 Square Feet
- Dimensions: 92 x 48 x 110 x 97.5
- Features: Wooded
Details
- Parcel number: 0903254035
Construction
Type & style
- Home type: SingleFamily
- Architectural style: Contemporary
- Property subtype: Single Family Residence
Materials
- Vinyl Siding
- Roof: Asphalt,Shingle
Condition
- New construction: No
- Year built: 1989
Utilities & green energy
- Sewer: Public Sewer
- Water: Well
- Utilities for property: Natural Gas Connected, Cable Connected
Community & HOA
Community
- Security: Smoke Detector(s)
- Subdivision: Wilsons
Location
- Region: Lake Orion
Financial & listing details
- Price per square foot: $431/sqft
- Tax assessed value: $262,950
- Annual tax amount: $9,647
- Date on market: 8/7/2026
- Listing terms: Cash,Conventional
Estimated market value
$850,500
$808,000 - $893,000
$2,848/mo
Price history
| Date | Event | Price |
|---|---|---|
| 8/10/2026 | Pending sale | $849,900$431/sqft |
Source:  MichRIC #26041371 Report a problem MichRIC #26041371 Report a problem | ||
| 8/7/2026 | Listed for sale | $849,900+91.4%$431/sqft |
Source: MichRIC #26041371 Report a problem | ||
| 2/18/2021 | Sold | $444,000$225/sqft |
Source: Public Record Report a problem | ||
| 7/30/2020 | Sold | $444,000-6.5%$225/sqft |
Source: Agent Provided Report a problem | ||
| 6/26/2020 | Pending sale | $475,000$241/sqft |
Source: Real Estate One #2200038389 Report a problem | ||
| 6/15/2020 | Price change | $475,000-9.5%$241/sqft |
Source: Real Estate One #2200038389 Report a problem | ||
| 6/2/2020 | Listed for sale | $525,000+100.4%$266/sqft |
Source: Real Estate One #2200038389 Report a problem | ||
| 1/8/1998 | Sold | $262,000$133/sqft |
Source: Public Record Report a problem | ||
Public tax history
| Year | Property taxes | Tax assessment |
|---|---|---|
| 2025 | $9,615 +5.9% | $306,470 +1.2% |
| 2024 | $9,078 +5% | $302,780 +12.6% |
| 2023 | $8,645 +6.6% | $269,010 +15% |
| 2022 | $8,108 +94% | $234,000 +4.5% |
| 2021 | $4,179 | $223,960 +7.8% |
| 2020 | -- | $207,800 +9.9% |
| 2019 | $3,872 +4% | $189,000 +0.3% |
| 2018 | $3,723 | $188,510 |
| 2017 | -- | $188,510 +9.1% |
| 2016 | -- | $172,850 +12.8% |
| 2015 | -- | $153,180 +14.1% |
| 2014 | -- | $134,240 +36% |
| 2011 | -- | $98,670 -25.9% |
| 2010 | -- | $133,070 -13% |
| 2009 | -- | $153,030 |
Find assessor info on the county website
Monthly payment
Est. payment
Payment breakdown
Explore the cost of this home by adjusting the details. Changes won't be saved.Climate risks
Neighborhood: 48362
Similar homes
- $675,0004 bd3 ba2.2k sqft546 Bellevue Ave, Lake Orion, MI 48362For Sale

 MLS ID #50218703, Sada V McNiel, ERA Prime Real Estate Group. MiRealSource
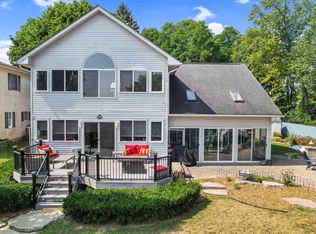
 - $517,8003 bd2 ba2.5k sqft695 King Cir, Lake Orion, MI 48362For Sale
 MLS ID #50216999, Jennifer Caira-Lauff, Real Estate One Chesterfield. MiRealSource
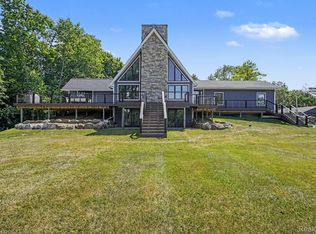
 - $849,9003 bd2 ba2.1k sqft3900 Waterland Dr, Metamora, MI 48455For Sale
 MLS ID #20261057081, John Cunningham, RE/MAX Platinum - Grand Blanc. Realcomp II
 - $500,0004 bd3 ba2.4k sqft1172 Key West Dr, Lake Orion, MI 48360For Sale
 MLS ID #50214340, Stacy E Peardon, Epique Inc.. MiRealSource
 - $649,9003 bd2 ba2.5k sqft5370 Whipple Lake Rd, Clarkston, MI 48348For SaleMLS ID #20261019785, Tammy M Inglis, Oakland Corners Realty LLC. Realcomp II
- $619,0004 bd4 ba2.4k sqft59807 Glacier Rdg N, Washington, MI 48094For Sale
 MLS ID #26046828, Desiree Bourgeois, Redfin Corporation. MichRIC
 - $775,0002 bd3 ba2.3k sqft6975 Wing Lake Rd, Bloomfield Hills, MI 48301For SaleMLS ID #20261062762, Alex Lauer, Clyde Realty LLC. Realcomp II
- $599,9994 bd3 ba2.6k sqft940 Rowland Rd, Leonard, MI 48367For SaleMLS ID #20261039750, Shatay Acevedo, 5th Avenue Realty Inc.. Realcomp II
- $500,0004 bd3 ba1.9k sqft75 Ridgemont Rd, Oxford, MI 48370For SaleMLS ID #20261021661, Michelle R Zarghami, Berkshire Hathaway HomeServices Kee Realty. Realcomp II
- $659,0003 bd2 ba2.2k sqft11646 Dixie Hwy, Holly, MI 48442For SaleMLS ID #20261063318, Michael J Krausman, Luxury Living Real Estate. Realcomp II
- $839,0003 bd3 ba2.5k sqft3506 Union Lake Rd, Commerce Township, MI 48382For SaleMLS ID #20261062218, Dylan Tanaka, EXP Realty Main. Realcomp II
- $475,0003 bd2 ba2.5k sqft3643 Noble Rd, Oxford, MI 48370For SaleMLS ID #20261058438, Julie Pawlak, KW Domain. Realcomp II
- $619,0004 bd3 ba2.3k sqft2032 Kristin Dr, Troy, MI 48084For SaleMLS ID #20261071149, Joan K Brown, The Agency Hall & Hunter. Realcomp II
- $424,9993 bd2 ba2k sqft825 Rowlinson Ln, Ortonville, MI 48462For SaleMLS ID #20261053316, Mary May, Marketlenk LLC. Realcomp II
- $655,0003 bd3 ba2.8k sqft1050 Top View Rd, Bloomfield Hills, MI 48304For SaleMLS ID #20261054084, Tricia Wilson, Howard Hanna Birmingham. Realcomp II
- $879,0003 bd4 ba2.5k sqft4691 Mapleview Ave, West Bloomfield, MI 48324For SaleMLS ID #26031873, Matthew Duffield, Shamrock Acquisitions LLC. MichRIC
- $450,0003 bd2 ba2.1k sqft3841 Covert Rd, Waterford, MI 48328For SaleMLS ID #20261065492, Tina M Zudell, RE/MAX Eclipse Clarkston. Realcomp II
- $760,0004 bd3 ba2.6k sqft2372 Pine Lake Rd, West Bloomfield, MI 48324For SaleMLS ID #20261030112, Melanie S Bishop, KW Domain. Realcomp II
- $675,0004 bd3 ba2.4k sqft3379 Wormer Dr, Waterford, MI 48329For SaleMLS ID #20261043902, Steve Koleno, Beycome Brokerage Realty LLC. Realcomp II
- $769,0004 bd4 ba2.8k sqft7381 Cathedral Dr, Bloomfield Hills, MI 48301For SaleMLS ID #26033248, Nicolette Snyder, @properties Christie's Int'l. MichRIC
