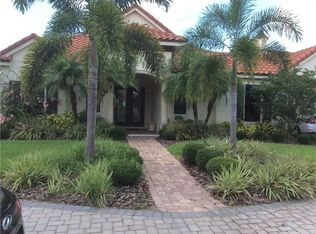
Custom-built coastal elegance meets effortless waterfront living in the coveted gated community, Harbour Walk. Nestled on a wide, deep-water canal with Lock-Free access to Manatee River, this residence offers the best of Florida boating from your private dock - just minutes to sugar-sand beaches, dock-and-dine restaurants & marinas, as well as the Intracoastal, Tampa Bay & the Gulf. Lush curb appeal sets the tone with classic coastal HardiePlank siding, a paver driveway, and graceful portico parking. Inside, refined craftsmanship shines - 13-foot tray ceilings with crown molding, 8-foot doors, and 22-inch tile laid on the diagonal create an airy, upscale ambiance. Thoughtfully planned, the home offers 3 bedrooms plus an office and 3 bathrooms, including a convenient pool-access bath. Plantation shutters in all bedrooms add clean lines & timeless style. The open-concept heart of the home is made for entertaining: an expansive 10-foot island anchors a chef’s kitchen with granite countertops, gas cooktop, built-in oven, and a walk-in pantry with custom built-ins - all finished with elegant espresso, soft-close cabinetry. Your primary suite is a private retreat with serene views of the pool, canal, and nightly sunsets. The spa-style ensuite features a large shower, separate vanities, a custom walk-in closet, and a chic sitting area with mirrors. Step outside to your personal resort: a heated saltwater pool and spa surrounded by an expansive paver deck for sun-soaked days and golden-hour dinners. On the water, a composite dock stands ready for adventure with a 16,000-lb boat lift, tandem jetski lift, fish-cleaning station, and a floating kayak dock. This is Florida living—elevated. A coastal sanctuary where style, comfort, and the call of the water come together seamlessly. Come fall in love with the home and the lifestyle it offers.
Sold for $1,375,000
$1,375,000
576 FORE DRIVE, BRADENTON, FL 34208
3beds
2,720sqft
Single Family Residence
Built in 2015
0.29 Acres Lot
$1,370,400 Zestimate®
$506/sqft
$4,614 Estimated rent
Home value
$1,370,400
$1.26M - $1.49M
$4,614/mo
Zestimate® history
Owner options
List your home for rent
$4,614/mo
Rent Zestimate®
Find your next renter with Zillow Rental Manager. Plus, with online applications, you can quickly screen prospective tenants – for free.
$4,614/mo
Rent Zestimate®
Refinance and save
$9,444/mo
Est. payment
Refinancing to a lower rate could help reduce your monthly payments and save thousands over the life of the loan.
$9,444/mo
Est. payment
Explore your selling options
Work with a Zillow partner agent
Leverage their expertise and Zillow's premium Showcase listings to get your home seen by more buyers.
Get startedList with your own agent
Get your home in front of millions of buyers by listing it on Zillow.
Learn how to do itSell it yourself
Take full control of how buyers see your home on Zillow by listing For Sale by Owner (FSBO).
List your homeWhat's special
Composite dockFloating kayak dockPrivate dockFish-cleaning stationWide deep-water canalGraceful portico parkingBuilt-in oven
Zillow last checked:
Listing updated:
Listed by:
Ariel Sarmiento, LLC 941-812-7581,
COLDWELL BANKER REALTY 941-739-6777,
Jose Sarmiento, JR PLLC 941-779-8887,
COLDWELL BANKER REALTY
Bought with:
Dion Souza, 3304623
SARABAY REAL ESTATE INC
Source: Stellar MLS,MLS#: A4662547 Originating MLS: Sarasota - Manatee
Originating MLS: Sarasota - Manatee
Facts & features
Interior
Bedrooms & bathrooms
- Bedrooms: 3
- Bathrooms: 3
- Full bathrooms: 3
Rooms
- Room types: Den/Library/Office, Utility Room
Primary bedroom
- Features: Ceiling Fan(s), En Suite Bathroom, Shower No Tub, Split Vanities, Water Closet/Priv Toilet, Walk-In Closet(s)
- Level: First
- Area: 280 Square Feet
- Dimensions: 20x14
Bedroom 1
- Features: Ceiling Fan(s), Built-in Closet
- Level: First
- Area: 144 Square Feet
- Dimensions: 12x12
Bedroom 2
- Features: Ceiling Fan(s), Built-in Closet
- Level: First
- Area: 132 Square Feet
- Dimensions: 12x11
Dining room
- Level: First
- Area: 108 Square Feet
- Dimensions: 12x9
Kitchen
- Features: Granite Counters, Kitchen Island, Pantry
- Level: First
- Area: 160 Square Feet
- Dimensions: 10x16
Living room
- Level: First
- Area: 273 Square Feet
- Dimensions: 13x21
Office
- Features: No Closet
- Level: First
- Area: 196 Square Feet
- Dimensions: 14x14
Utility room
- Features: Built-in Features, Linen Closet
- Level: First
- Area: 108 Square Feet
- Dimensions: 12x9
Heating
- Central
Cooling
- Central Air
Appliances
- Included: Oven, Cooktop, Dishwasher, Disposal, Dryer, Gas Water Heater, Microwave, Range Hood, Refrigerator, Washer
- Laundry: Inside
Features
- Ceiling Fan(s), Crown Molding, High Ceilings, Kitchen/Family Room Combo, Living Room/Dining Room Combo, Open Floorplan, Solid Surface Counters, Solid Wood Cabinets, Tray Ceiling(s), Walk-In Closet(s)
- Flooring: Carpet, Ceramic Tile, Hardwood
- Doors: Sliding Doors
- Windows: Shutters, Window Treatments
- Has fireplace: No
Interior area
- Total structure area: 3,989
- Total interior livable area: 2,720 sqft
Property
Parking
- Total spaces: 4
- Parking features: Driveway, Garage Door Opener, Portico
- Attached garage spaces: 2
- Carport spaces: 2
- Covered spaces: 4
- Has uncovered spaces: Yes
Features
- Levels: One
- Stories: 1
- Patio & porch: Covered, Deck, Front Porch, Screened
- Exterior features: Sidewalk, Sprinkler Metered
- Has private pool: Yes
- Pool features: Gunite, Heated, In Ground, Lighting, Salt Water, Screen Enclosure
- Has spa: Yes
- Spa features: Heated, In Ground
- Has view: Yes
- View description: Water, Canal
- Has water view: Yes
- Water view: Water,Canal
- Waterfront features: Canal Front, Bay/Harbor Access, Brackish Water Access, Brackish Canal Access, Saltwater Canal Access, Gulf/Ocean Access, Gulf/Ocean to Bay Access, Intracoastal Waterway Access, River Access, Bridges - No Fixed Bridges, Lift, Sailboat Water
- Frontage length: Canal: 73
Lot
- Size: 0.29 Acres
- Features: City Lot, Landscaped, Near Marina, Sidewalk
- Residential vegetation: Mature Landscaping, Trees/Landscaped
Details
- Parcel number: 1079804109
- Zoning: R1
- Special conditions: None
Construction
Type & style
- Home type: SingleFamily
- Property subtype: Single Family Residence
Materials
- Block, HardiPlank Type, Stucco
- Foundation: Slab
- Roof: Tile
Condition
- New construction: No
- Year built: 2015
Utilities & green energy
- Sewer: Public Sewer
- Water: Public
- Utilities for property: Cable Connected, Electricity Connected, Natural Gas Connected, Sewer Connected, Sprinkler Meter, Street Lights, Water Connected
Community & HOA
Community
- Features: Fishing, Water Access, Deed Restrictions, Gated Community - Guard, Playground, Tennis Court(s)
- Security: Gated Community
- Pet fee: $0 monthly
- Subdivision: RIVERDALE REV - HARBOUR WALK
HOA
- Has HOA: Yes
- Amenities included: Gated
- Services included: Common Area Taxes, Reserve Fund, Manager, Private Road
- HOA fee: $299 monthly
- HOA name: C&S Community Management Services, Kasia Matt
- HOA phone: 941-377-3419
- Second HOA name: Argus
Location
- Region: Bradenton
Financial & listing details
- Price per square foot: $506/sqft
- Tax assessed value: $1,489,815
- Annual tax amount: $22,813
- Date on market: 8/22/2025
- Cumulative days on market: 58 days
- Listing terms: Cash,Conventional
- Ownership: Fee Simple
- Total actual rent: 0
- Electric utility on property: Yes
- Road surface type: Paved, Asphalt
Price history
| Date | Event | Price |
|---|---|---|
| 11/21/2025 | Sold | $1,375,000-4.8%$506/sqft |
Source:  Stellar MLS #A4662547 Report a problem Stellar MLS #A4662547 Report a problem | ||
| 10/20/2025 | Pending sale | $1,445,000$531/sqft |
Source: Stellar MLS #A4662547 Report a problem | ||
| 9/26/2025 | Price change | $1,445,000-3.3%$531/sqft |
Source: Stellar MLS #A4662547 Report a problem | ||
| 8/22/2025 | Listed for sale | $1,495,000-6.3%$550/sqft |
Source: Stellar MLS #A4662547 Report a problem | ||
| 5/30/2025 | Listing removed | $1,595,000$586/sqft |
Source: Stellar MLS #A4625270 Report a problem | ||
| 2/18/2025 | Price change | $1,595,000-3.3%$586/sqft |
Source: Stellar MLS #A4625270 Report a problem | ||
| 1/10/2025 | Listed for sale | $1,650,000-2.7%$607/sqft |
Source: Stellar MLS #A4625270 Report a problem | ||
| 12/8/2024 | Listing removed | $1,695,000$623/sqft |
Source: Stellar MLS #A4625270 Report a problem | ||
| 10/6/2024 | Listed for sale | $1,695,000+107.2%$623/sqft |
Source: Stellar MLS #A4625270 Report a problem | ||
| 6/16/2016 | Sold | $817,994-1.8%$301/sqft |
Source: Stellar MLS #A4111133 Report a problem | ||
| 5/8/2016 | Pending sale | $832,994$306/sqft |
Source: NEAL COMMUNITIES REALTY, INC. #A4111133 Report a problem | ||
| 5/8/2016 | Listed for sale | $832,994$306/sqft |
Source: NEAL COMMUNITIES REALTY, INC. #A4111133 Report a problem | ||
| 2/2/2016 | Listing removed | $832,994$306/sqft |
Source: NEAL COMMUNITIES REALTY, INC. #A4111133 Report a problem | ||
| 1/7/2016 | Price change | $832,994+0%$306/sqft |
Source: NEAL COMMUNITIES REALTY, INC. #A4111133 Report a problem | ||
| 12/1/2015 | Price change | $832,9900%$306/sqft |
Source: NEAL COMMUNITIES REALTY, INC. #A4111133 Report a problem | ||
| 11/23/2015 | Price change | $832,994+0%$306/sqft |
Source: NEAL COMMUNITIES REALTY, INC. #A4111133 Report a problem | ||
| 11/19/2015 | Listed for sale | $832,990+9.6%$306/sqft |
Source: NEAL COMMUNITIES REALTY, INC. #A4111133 Report a problem | ||
| 9/13/2015 | Listing removed | $759,990$279/sqft |
Source: Owner Report a problem | ||
| 7/15/2015 | Listed for sale | $759,990$279/sqft |
Source: Owner Report a problem | ||
Public tax history
| Year | Property taxes | Tax assessment |
|---|---|---|
| 2025 | $23,453 +2.8% | $1,161,621 +10% |
| 2024 | $22,814 +3.1% | $1,056,019 +10% |
| 2023 | $22,122 +18.7% | $960,017 +10% |
| 2022 | $18,629 +19.5% | $872,743 +10% |
| 2021 | $15,589 +4.8% | $793,403 +5.5% |
| 2020 | $14,871 -5.4% | $752,253 -4.6% |
| 2019 | $15,723 | $788,346 +0.4% |
| 2018 | $15,723 -0.7% | $785,276 +0.7% |
| 2017 | $15,828 +442.5% | $780,074 +3.4% |
| 2016 | $2,918 | $754,468 +201.8% |
| 2015 | $2,918 | $250,000 +73.4% |
| 2014 | $2,918 | $144,200 |
Find assessor info on the county website
Neighborhood: 34208
Nearby homes
- $1,242,2003 bd3 ba2.1k sqft580 Fore Dr, Bradenton, FL 34208Off Market
- $1,791,4003 bd3 ba3.1k sqft572 Fore Dr, Bradenton, FL 34208Off Market
- $1,121,8003 bd3 ba2.8k sqft560 Fore Dr, Bradenton, FL 34208Off Market
- $1,303,9003 bd3 ba2.6k sqft568 Fore Dr, Bradenton, FL 34208Off Market
- $1,409,6003 bd3 ba2.4k sqft584 Fore Dr, Bradenton, FL 34208Off Market
- $1,116,2003 bd3 ba2.8k sqft571 Fore Dr, Bradenton, FL 34208Off Market
- $1,181,9004 bd3 ba2.7k sqft567 Fore Dr, Bradenton, FL 34208Off Market
- $1,345,0004 bd3 ba3k sqft575 Fore Dr, Bradenton, FL 34208For Sale
Nearby schools
GreatSchools rating
- 3/10William H. Bashaw Elementary SchoolGrades: PK-5Distance: 3.2 mi
- 8/10Carlos E. Haile Middle SchoolGrades: 6-8Distance: 3.9 mi
- 4/10Braden River High SchoolGrades: 9-12Distance: 4.5 mi
Get a cash offer in 3 minutes
Find out how much your home could sell for in as little as 3 minutes with a no-obligation cash offer.
Estimated market value
$1,370,400
Get a cash offer in 3 minutes
Find out how much your home could sell for in as little as 3 minutes with a no-obligation cash offer.
Estimated market value
$1,370,400
- Florida
- Manatee County
- Bradenton
- 34208
- 576 FORE DRIVE
Nearby cities
Nearby neighborhoods
Nearby zip codes
Other Bradenton Topics
