Rosewood School District and only 50 minutes to Raleigh and 15 minutest to SJAFB. Home features a beautiful outdoor space waiting for your individual touch of design. It has a partly covered and partly open to the sun, back deck. Allows days to soak up the rays or sit and listen to the rain and not get wet. Much desired split floor plan all on one floor with primary suite on one side and all other bedrooms on the other. There is a dedicated office/ flex space as well.
Formal Dining and a large kitchen that allows for eat in dinning and a space for barstools too!
Spacious dedicated laundry room with a large utility sink which is right beside the primary and entrance from the garage that allows for easy clean up after working outside on projects. Large primary with trey ceiling ,walk in closet and beautiful
bath with double vanity, large glass shower and beautiful garden tub and private toilet room. Second bath very spacious for guests - kids.
Large fully fenced in back yard with both walk and drive gates. 2 car attached garage with walk door to yard.
House was painted in 2022 , new roof installed in 2022. Radon Mitigation system installed in 2022 as well as additional electrical outlets in the attic.
Sold for $330,900
$330,900
576 Friendly Drive, Goldsboro, NC 27530
3beds
2,130sqft
Single Family Residence
Built in 2006
0.52 Acres Lot
$358,000 Zestimate®
$155/sqft
$1,975 Estimated rent
Home value
$358,000
$340,000 - $376,000
$1,975/mo
Zestimate® history
Owner options
List your home for rent
$1,975/mo
Rent Zestimate®
Find your next renter with Zillow Rental Manager. Plus, with online applications, you can quickly screen prospective tenants – for free.
$1,975/mo
Rent Zestimate®
Refinance and save
$2,014/mo
Est. payment
Refinancing to a lower rate could help reduce your monthly payments and save thousands over the life of the loan.
$2,014/mo
Est. payment
Explore your selling options
Work with a Zillow partner agent
Leverage their expertise and Zillow's premium Showcase listings to get your home seen by more buyers.
Get startedList with your own agent
Get your home in front of millions of buyers by listing it on Zillow.
Learn how to do itSell it yourself
Take full control of how buyers see your home on Zillow by listing For Sale by Owner (FSBO).
List your homeWhat's special
Trey ceilingBeautiful bathLarge fully fencedLarge utility sinkSplit floor planBeautiful garden tubNew roof installed
Zillow last checked:
Listing updated:
Listed by:
Martie Rye 919-223-8207,
Down Home Realty And Property Management, LLC
Bought with:
Martie Rye, 318807
Down Home Realty And Property Management, LLC
Source: Hive MLS,MLS#: 100388548 Originating MLS: MLS of Goldsboro
Originating MLS: MLS of GoldsboroFacts & features
Interior
Bedrooms & bathrooms
- Bedrooms: 3
- Bathrooms: 2
- Full bathrooms: 2
Rooms
- Room types: Master Bedroom, Dining Room
Primary bedroom
- Level: First
- Dimensions: 22 x 25
Heating
- Heat Pump, Electric
Cooling
- Attic Fan, Heat Pump
Appliances
- Included: Vented Exhaust Fan, Built-In Microwave, Washer, Refrigerator, Range, Ice Maker, Dryer
- Laundry: Laundry Room
Features
- Master Downstairs, Walk-in Closet(s), Tray Ceiling(s), Entrance Foyer, Ceiling Fan(s), Walk-in Shower, Blinds/Shades, Gas Log, Walk-In Closet(s)
- Flooring: Carpet, Tile, Vinyl, Wood
- Doors: Storm Door(s)
- Windows: Storm Window(s)
- Basement: None
- Attic: Pull Down Stairs
- Has fireplace: Yes
- Fireplace features: Gas Log
Interior area
- Total structure area: 2,130
- Total interior livable area: 2,130 sqft
Property
Parking
- Total spaces: 2
- Parking features: Concrete
Accessibility
- Accessibility features: None
Features
- Levels: One
- Stories: 1
- Patio & porch: Covered, Deck, Porch, See Remarks
- Exterior features: Gas Log, Storm Doors
- Pool features: None
- Fencing: Back Yard,Chain Link
- Has view: Yes
- View description: See Remarks
- Waterfront features: None
- Frontage type: See Remarks
Lot
- Size: 0.52 Acres
- Dimensions: 116 x 201 x 84 x 37 x 178
- Features: Open Lot, Level, Corner Lot
Details
- Additional structures: See Remarks
- Parcel number: 670023221
- Zoning: Residential
- Special conditions: Standard
Construction
Type & style
- Home type: SingleFamily
- Property subtype: Single Family Residence
Materials
- Brick
- Foundation: Crawl Space
- Roof: Composition,Shingle
Condition
- New construction: No
- Year built: 2006
Utilities & green energy
- Sewer: Septic Tank
- Water: Public
- Utilities for property: Water Available
Green energy
- Green verification: None
Community & HOA
Community
- Security: Security System, Smoke Detector(s)
- Subdivision: Cambridge Farms
HOA
- Has HOA: No
- Amenities included: See Remarks
Location
- Region: Goldsboro
Financial & listing details
- Price per square foot: $155/sqft
- Tax assessed value: $240,390
- Annual tax amount: $2,440
- Date on market: 8/18/2025
- Cumulative days on market: 60 days
- Listing agreement: Exclusive Right To Sell
- Listing terms: Cash,Conventional,FHA,USDA Loan,VA Loan
- Road surface type: Paved
Price history
| Date | Event | Price |
|---|---|---|
| 10/5/2023 | Sold | $330,900-2.4%$155/sqft |
Source:  Hive MLS #100388548 Report a problem Hive MLS #100388548 Report a problem | ||
| 8/4/2023 | Pending sale | $338,900$159/sqft |
Source: Hive MLS #100388548 Report a problem | ||
| 7/21/2023 | Price change | $338,900-1.8%$159/sqft |
Source: Hive MLS #100388548 Report a problem | ||
| 6/28/2023 | Price change | $345,000-4.1%$162/sqft |
Source: Hive MLS #100388548 Report a problem | ||
| 6/8/2023 | Listed for sale | $359,900+14.3%$169/sqft |
Source: Hive MLS #100388548 Report a problem | ||
| 8/15/2022 | Sold | $315,000+5.5%$148/sqft |
Source: Hive MLS #100335705 Report a problem | ||
| 6/28/2022 | Pending sale | $298,500$140/sqft |
Source: Hive MLS #100335705 Report a problem | ||
| 6/26/2022 | Listed for sale | $298,500+24.4%$140/sqft |
Source: Hive MLS #100335705 Report a problem | ||
| 9/27/2007 | Sold | $240,000$113/sqft |
Source: Public Record Report a problem | ||
Public tax history
| Year | Property taxes | Tax assessment |
|---|---|---|
| 2025 | $2,440 +20.4% | $343,440 +44.3% |
| 2024 | $2,026 +4.3% | $237,940 |
| 2023 | $1,943 | $237,940 |
| 2022 | $1,943 +9.4% | $237,940 |
| 2021 | $1,776 +1.2% | $237,940 |
| 2020 | $1,755 | $237,940 |
| 2019 | $1,755 | $237,940 -1% |
| 2018 | $1,755 -1% | $240,390 |
| 2017 | $1,773 | $240,390 |
| 2016 | -- | $240,390 |
| 2015 | $1,776 -0.2% | $240,390 |
| 2014 | $1,780 | $240,390 |
| 2013 | -- | $240,390 |
| 2011 | -- | $240,390 |
| 2007 | -- | -- |
Find assessor info on the county website
Neighborhood: 27530
Nearby homes
- $363,6004 bd3 ba2.3k sqft568 Friendly Dr, Goldsboro, NC 27530Off Market
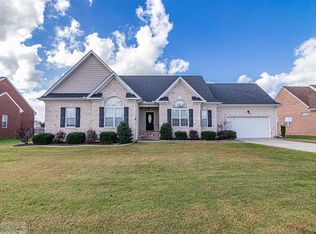
- $325,4003 bd2 ba1.9k sqft702 Braswell Rd, Goldsboro, NC 27530Off Market
- $263,2003 bd2 ba1.5k sqft703 Braswell Rd, Goldsboro, NC 27530Off Market
- $418,2003 bd2 ba2.3k sqft560 Friendly Dr, Goldsboro, NC 27530Off Market
- $324,8004 bd3 ba3.2k sqft586 Friendly Dr, Goldsboro, NC 27530Off Market
- $304,8003 bd3 ba2k sqft800 Braswell Rd, Goldsboro, NC 27530Off Market
- $291,9003 bd2 ba1.6k sqft1136 Braswell Rd, Goldsboro, NC 27530Off Market
- $111,2003 bd1 ba1.5k sqft640 Braswell Rd, Goldsboro, NC 27530Off Market
Nearby schools
GreatSchools rating
- 7/10Rosewood Elementary SchoolGrades: PK-5Distance: 1.1 mi
- 8/10Rosewood Middle SchoolGrades: 6-8Distance: 1.5 mi
- 5/10Rosewood High SchoolGrades: 9-12Distance: 1.4 mi
Get a cash offer in 3 minutes
Find out how much your home could sell for in as little as 3 minutes with a no-obligation cash offer.
Estimated market value
$358,000
Get a cash offer in 3 minutes
Find out how much your home could sell for in as little as 3 minutes with a no-obligation cash offer.
Estimated market value
$358,000
- North Carolina
- Wayne County
- Goldsboro
- 27530
- 576 Friendly Drive
Nearby cities
Nearby neighborhoods
Nearby zip codes
Other Goldsboro Topics
