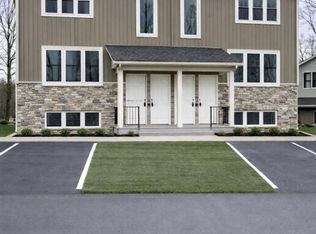
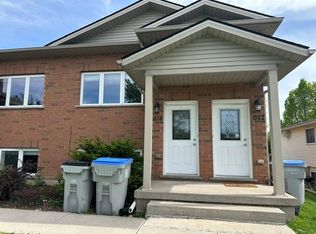
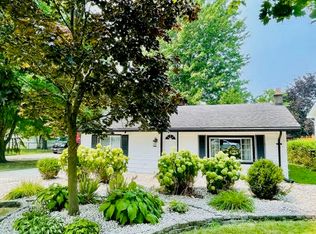
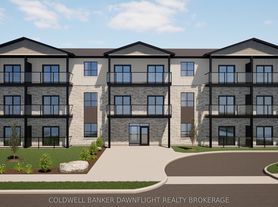
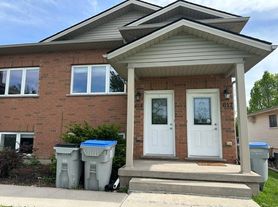
Be the first to live in this new spacious 2-bedroom apartment/home, 1.5 baths with spacious backyard, currently being built. Ideal for seniors or empty nesters offering comfortable living in this modern 2-storey home. This spacious main floor great room offers open concept living/dining/kitchen with an abundance of white kitchen cabinets. Conveniently located in walking distance to all amenities, the 402 interchange is only three kilometres away for easy commute to Sarnia, Strathroy, or London. Utilize the YMCA facility nearby for exercise, recreation or walking. Also, there is walking trails nearby. 6 appliances included with in unit laundry. Plenty of storage for your possessions and convenience. Parking for your vehicle. Tenant pays hydro, natural gas and water. Lease term 1 year. High speed internet and cable available for professionals working from home. Target possession date July1st 2026.
House for rent
C$1,795/mo
Fees may apply
576 Front St #B, Warwick, ON N0M 2S0
2beds
1,050sqft
Price may not include required fees and charges. Learn more|
Singlefamily
Available now
Central air
In unit laundry
None parking
Natural gas, forced air
What's special
Spacious backyardIn unit laundryPlenty of storageParking for your vehicle
- 28 days |
- -- |
- -- |
Zillow last checked:
Listing updated:
Travel times

Let’s turn your rent into credit progress
Build credit history with every on-time payment and get credit for the payment you’re already making.
Facts & features
Interior
Bedrooms & bathrooms
- Bedrooms: 2
- Bathrooms: 2
- Full bathrooms: 1
- 1/2 bathrooms: 1
Heating
- Natural Gas, Forced Air
Cooling
- Central Air
Appliances
- Included: Dishwasher, Dryer, Microwave, Refrigerator, Stove, Washer
- Laundry: In Unit
Features
- Has basement: Yes
Interior area
- Total interior livable area: 1,050 sqft
Property
Parking
- Parking features: Contact manager
- Details: Contact manager
Features
- Exterior features: Contact manager
Construction
Type & style
- Home type: SingleFamily
- Property subtype: SingleFamily
Materials
- Roof: Asphalt
Condition
- Year built: 2026
Community & HOA
Community
- Features: Playground
Location
- Region: Warwick
Financial & listing details
- Lease term: Contact For Details

Price history
Price history is unavailable.
Neighborhood: N0M
Nearby schools
GreatSchools rating
No schools nearby
We couldn't find any schools near this home.