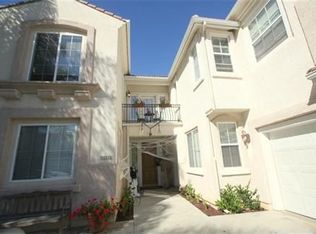
Welcome home to this spacious & gorgeous residence nestled in the lovely Wood Ranch community! 6 large bedrooms (2 downstairs: 1 currently used as dining room with French doors to front courtyard & 1 currently used as a den) & 4.5 baths (1 full bath + powder downstairs), 3,500 sf on a large 8,247 sf lot with Pool/Spa, built-in BBQ, covered patio & newer pergola/gazebo!! From the moment you enter this spectacular home, you will sense the attention to detail throughout!! Hardwood flooring, plantation shutters, decor lighting/plumbing fixtures, decor wall finishes, etc greet you at every turn! The huge gourmet kitchen with upgraded cabinetry, stainless appliances, granite counters, center island, walk-in pantry & beautiful hammered copper farmhouse sink opens seamlessly to the large family room with mosaic stone raised hearth fireplace, inset media niche, wine fridge, breakfast nook & many architectural details that add so much character to the heart of this lovely home! Two additional downstairs gathering spaces could easily become bedrooms considering the nearby full & powder baths. Additionally downstairs is the large laundry room with sink, ample cabinet space & exit to rear yard. The loveliness continues upstairs where you will find a spacious landing, more cabinet space & the primary suite with double-door entry, sumptuous raised hearth fireplace, newly renovated deck, and the elegance & clean lines of the recently remodeled bath with dual sink vanity, storage cabinets, decor lighting & floating sinks, oversized shower with multiple shower heads, separate soaking tub & spacious walk-in closet. The other 3 bedrooms upstairs (1 en-suite & with an adorable balcony) are roomy & 2 share a beautifully renovated dual sink vanity bath! Outside, you will find a beautiful pool/spa with waterfall, fire pit, built-in BBQ center with sink, a newer gazebo & lush plantings!! This exceptional residence is ready for its new owners to add more heart-warming memories that have filled this home for many years.
Sold for $1,299,000
$1,299,000
576 Green Mountain St, Simi Valley, CA 93065
6beds
3,490sqft
Single Family Residence
Built in 1997
8,276.4 Square Feet Lot
$1,480,200 Zestimate®
$372/sqft
$7,832 Estimated rent
Home value
$1,480,200
$1.39M - $1.58M
$7,832/mo
Zestimate® history
Owner options
List your home for rent
$7,832/mo
Rent Zestimate®
Find your next renter with Zillow Rental Manager. Plus, with online applications, you can quickly screen prospective tenants – for free.
$7,832/mo
Rent Zestimate®
Refinance and save
$8,366/mo
Est. payment
Refinancing to a lower rate could help reduce your monthly payments and save thousands over the life of the loan.
$8,366/mo
Est. payment
Explore your selling options
Work with a Zillow partner agent
Leverage their expertise and Zillow's premium Showcase listings to get your home seen by more buyers.
Get startedList with your own agent
Get your home in front of millions of buyers by listing it on Zillow.
Learn how to do itSell it yourself
Take full control of how buyers see your home on Zillow by listing For Sale by Owner (FSBO).
List your homeWhat's special
Zillow last checked:
Listing updated:
Listed by:
Robert Harris DRE #00971308 805-279-7096,
Keller Williams Exclusive Properties
Bought with:
Paul Coleman, DRE #01928316
Paul Coleman Broker
Source: CSMAOR,MLS#: 224001111
Facts & features
Interior
Bedrooms & bathrooms
- Bedrooms: 6
- Bathrooms: 5
- Full bathrooms: 4
- 1/2 bathrooms: 1
Heating
- Central Furnace, Fireplace(s), Natural Gas
Cooling
- Central Air, Dual
Appliances
- Included: Disposal, Gas Dryer Hookup, Refrigerator, Vented Exhaust Fan, Water Line to Refrig
- Laundry: Laundry Room
Features
- Walk-In Closet(s), Open Floorplan, Recessed Lighting, Granite Counters, Pantry, Formal Dining Room
- Flooring: Ceramic Tile, Hardwood, Laminate, Wood/Wood Like
- Windows: Plantation Shutters
- Has fireplace: Yes
- Fireplace features: Other, Family Room, Gas Starter
Interior area
- Total structure area: 3,490
- Total interior livable area: 3,490 sqft
Property
Parking
- Total spaces: 2
- Parking features: Garage Attached, Garage, Direct Access, Garage - 1 Door
- Attached garage spaces: 2
Features
- Levels: Two
- Stories: 2
- Entry location: Ground Level w/Steps
- Patio & porch: Concrete Slab, Covered
- Exterior features: Street Lighting
- Has private pool: Yes
- Pool features: Private
- Has spa: Yes
- Spa features: Private, In Ground
- Fencing: Slump Stone
Lot
- Size: 8,276 sqft
- Features: Back Yard
Details
- Parcel number: 5960121175
- Special conditions: Standard
Construction
Type & style
- Home type: SingleFamily
- Architectural style: Mediterranean
- Property subtype: Single Family Residence
Materials
- Stucco, Wood
- Foundation: Concrete Slab
- Roof: Concrete Tile
Condition
- Year built: 1997
Utilities & green energy
- Sewer: In Street
- Water: District/Public
Community & neighborhood
Location
- Region: Simi Valley
- Subdivision: Stone Canyon-430
HOA & financial
HOA
- Has HOA: Yes
- HOA fee: $123 monthly
- Amenities included: Park, Other Courts
- Association name: Stone Canyon / Sycamore Canyon Village
Other
Other facts
- Listing terms: Submit,Conventional,Cash
- Road surface type: Asphalt
Price history
| Date | Event | Price |
|---|---|---|
| 6/3/2024 | Sold | $1,299,000$372/sqft |
Source:  CSMAOR #224001111 Report a problem CSMAOR #224001111 Report a problem | ||
| 5/7/2024 | Pending sale | $1,299,000$372/sqft |
Source:  CRMLS #224001111 Report a problem CRMLS #224001111 Report a problem | ||
| 4/17/2024 | Contingent | $1,299,000$372/sqft |
Source: CSMAOR #224001111 Report a problem | ||
| 4/2/2024 | Listed for sale | $1,299,000$372/sqft |
Source: CSMAOR #224001111 Report a problem | ||
Public tax history
| Year | Property taxes | Tax assessment |
|---|---|---|
| 2025 | $15,296 +107.4% | $1,324,980 +107.1% |
| 2024 | $7,375 | $639,764 +2% |
| 2023 | $7,375 +0.2% | $627,220 +2% |
| 2022 | $7,360 +0.5% | $614,922 +2% |
| 2021 | $7,320 +3.1% | $602,865 +1% |
| 2020 | $7,100 +4.7% | $596,685 +2% |
| 2019 | $6,779 +0.7% | $584,987 +2% |
| 2018 | $6,730 +2.2% | $573,518 +2% |
| 2017 | $6,586 +4.7% | $562,273 +2% |
| 2016 | $6,293 +2% | $551,249 +1.5% |
| 2015 | $6,167 +1.3% | $542,971 +2% |
| 2014 | $6,088 | $532,336 +0.5% |
| 2013 | -- | $529,931 +2% |
| 2012 | -- | $519,541 +2% |
| 2011 | -- | $509,354 +0.5% |
| 2009 | -- | $506,752 +4% |
| 2007 | -- | $487,076 +2% |
| 2006 | -- | $477,526 +12.6% |
| 2005 | -- | $424,046 +3.9% |
| 2003 | -- | $408,115 +2% |
| 2002 | -- | $400,114 +2% |
| 2001 | $5,022 +1.4% | $392,270 +2% |
| 2000 | $4,955 | $384,579 |
Find assessor info on the county website
Neighborhood: 93065
Nearby schools
GreatSchools rating
- 6/10Wood Ranch Elementary SchoolGrades: K-6Distance: 0.3 mi
- 5/10Sinaloa Middle SchoolGrades: 6-8Distance: 3.1 mi
- 8/10Royal High SchoolGrades: 9-12Distance: 3.3 mi
Get a cash offer in 3 minutes
Find out how much your home could sell for in as little as 3 minutes with a no-obligation cash offer.
Estimated market value
$1,480,200
Get a cash offer in 3 minutes
Find out how much your home could sell for in as little as 3 minutes with a no-obligation cash offer.
Estimated market value
$1,480,200
- California
- Ventura County
- Simi Valley
- 93065
- 576 Green Mountain St
Nearby cities
Nearby zip codes
Other Simi Valley Topics
