Skip main navigation
Closed
  • $439,990

    576 Hancock Dr SE, Atlanta, GA 30354

    4beds
    2,506sqft
    Single Family Residence
    Built in 2024
    10,454 Square Feet Lot
    $432,500 Zestimate®
    $176/sqft
    $3,054 Estimated rent

    Home value

    $432,500

    $407,000 - $463,000

    $3,054/mo

    Zestimate® history
    Loading
    Loading...

    Owner options

    List your home for rent

    $3,054/mo

    Rent Zestimate®

    Find your next renter with Zillow Rental Manager. Plus, with online applications, you can quickly screen prospective tenants – for free.

    Learn more

    $3,054/mo

    Rent Zestimate®

    Refinance and save

    $3,332/mo

    Est. payment

    Refinancing to a lower rate could help reduce your monthly payments and save thousands over the life of the loan.

    See today's rates

    $3,332/mo

    Est. payment

    Explore your selling options

    Work with a Zillow partner agent

    Leverage their expertise and Zillow's premium Showcase listings to get your home seen by more buyers.

    Get started

    List with your own agent

    Get your home in front of millions of buyers by listing it on Zillow.

    Learn how to do it

    Sell it yourself

    Take full control of how buyers see your home on Zillow by listing For Sale by Owner (FSBO).

    List your home

    What's special


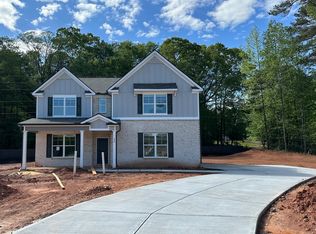
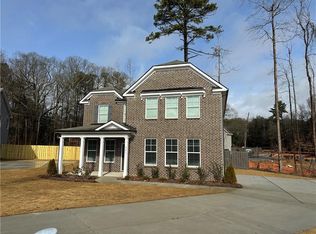
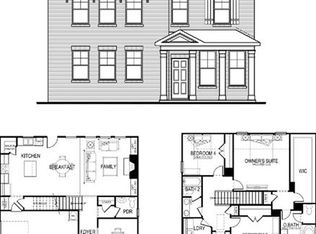
    Looking to move near the Airport? Look no further! Discover your own private oasis in the middle of the city! Enjoy the captivating Clifton floor plan. This home features 4 bedrooms, 2.5 baths, with brick water table and a rare side entry garage, creating a harmonious blend of comfort and style. Step into a world of open-concept sophistication, where natural light cascades through every corner of home. The modern kitchen has a contemporary design, adorned with sleek stainless steel appliances that effortlessly marry form and function. Abundant storage ensures culinary essentials are elegantly organized, making meal preparation a joyful experience. Retreat into the luxurious owner suite, a haven of serenity and solace! Discover a spacious walk-in closet that gracefully accommodates your wardrobe, while the en-suite bath pampers you with comfort and relaxation. Whatever your heart desires, there is room for it. Whether unwinding after a long day or hosting gatherings with loved ones. Enjoy the convenience intown living gives, mere moments away from shopping, highways and picturesque parks. Claim the keys to this lovely home and embark on a journey filled with modern indulgence including state of the art smart home technology including electric car prewiring. Your dream home awaits! Enjoy up to 19k incentives on this home! Office Hours are Monday - Saturday 10-6 and Sunday 1-6. **Stock photos**

    Zillow last checked:

    Listing updated:

    Listed by:

    Juanetta Brown 678-886-8640,

    Rockhaven Realty

    Bought with:

    Non Mls Salesperson, 409175

    First United Realty, Inc.

    Source: GAMLS,MLS#: 10410380MLS Logo

    Facts & features

    Interior

    Bedrooms & bathrooms
    • Bedrooms: 4
    • Bathrooms: 3
    • Full bathrooms: 2
    • 1/2 bathrooms: 1
    Rooms
    • Room types: Laundry
    Dining room
    • Features: Seats 12+
    Kitchen
    • Features: Breakfast Area, Kitchen Island, Pantry, Solid Surface Counters, Walk-in Pantry
    Heating
    • Central, Electric, Zoned
    Cooling
    • Attic Fan, Ceiling Fan(s), Central Air, Electric, Zoned
    Appliances
    • Included: Dishwasher, Disposal, Electric Water Heater, Microwave
    • Laundry: Upper Level
    Features
    • High Ceilings, Vaulted Ceiling(s), Walk-In Closet(s)
    • Flooring: Carpet, Laminate, Vinyl
    • Windows: Double Pane Windows, Window Treatments
    • Basement: None
    • Attic: Pull Down Stairs
    • Has fireplace: No
    • Common walls with other units/homes: No Common Walls
    Interior area
    • Total structure area: 2,506
    • Total interior livable area: 2,506 sqft
    • Finished area above ground: 2,506
    • Finished area below ground: 0

    Property

    Parking
    • Total spaces: 6
    • Parking features: Attached, Garage, Garage Door Opener, Kitchen Level, Side/Rear Entrance
    • Has attached garage: Yes
    Features
    • Levels: Two
    • Stories: 2
    • Patio & porch: Patio
    • Has view: Yes
    • View description: City
    • Waterfront features: No Dock Or Boathouse
    • Body of water: None
    Lot
    • Size: 10,454 Square Feet
    • Features: Cul-De-Sac, Level
    Details
    • Parcel number: 0.0

    Construction

    Type & style
    • Home type: SingleFamily
    • Architectural style: Brick Front,Craftsman,Traditional
    • Property subtype: Single Family Residence
    Materials
    • Concrete
    • Foundation: Slab
    • Roof: Composition
    Condition
    • New Construction
    • New construction: Yes
    • Year built: 2024
    Details
    • Warranty included: Yes

    Utilities & green energy

    • Electric: 220 Volts, 440 Volts
    • Sewer: Public Sewer
    • Water: Public
    • Utilities for property: Cable Available, Electricity Available, High Speed Internet, Phone Available, Sewer Available, Underground Utilities, Water Available

    Community & HOA

    Community
    • Features: Sidewalks, Street Lights
    • Security: Carbon Monoxide Detector(s), Security System, Smoke Detector(s)
    • Subdivision: Broadlands
    HOA
    • Has HOA: Yes
    • Services included: Insurance, Reserve Fund
    • HOA fee: $625 annually
    Location
    • Region: Atlanta

    Financial & listing details

    • Price per square foot: $176/sqft
    • Date on market: 11/8/2024
    • Listing agreement: Exclusive Right To Sell
    • Electric utility on property: Yes

    Price history

    DateEventPrice
    11/9/2024Sold$439,990$176/sqft
    Source: GAMLS #10410380 Report a problem
    11/8/2024Pending sale$439,990$176/sqft
    Source: FMLS GA #7483801 Report a problem
    11/8/2024Listed for sale$439,990$176/sqft
    Source: FMLS GA #7483801 Report a problem
    10/1/2024Listing removed$439,990$176/sqft
    Source: FMLS GA #7430873 Report a problem
    9/19/2024Price change$439,990-2.2%$176/sqft
    Source: FMLS GA #7430873 Report a problem
    8/14/2024Price change$449,990-1.1%$180/sqft
    Source: FMLS GA #7430873 Report a problem
    8/1/2024Listed for sale$454,990$182/sqft
    Source: FMLS GA #7430873 Report a problem
    5/29/2024Listing removed$454,990$182/sqft
    Source: FMLS GA #7360963 Report a problem
    3/30/2024Listed for sale$454,990$182/sqft
    Source: FMLS GA #7360963 Report a problem

    Public tax history

    Tax history is unavailable.

    Neighborhood: South River Gardens

    Nearby schools

    GreatSchools rating
    Schools provided by the listing agent
    • Elementary: Humphries
    • Middle: Long
    • High: South Atlanta

    Source: GAMLS. This data may not be complete. We recommend contacting the local school district to confirm school assignments for this home.

    Get a cash offer in 3 minutes
    Find out how much your home could sell for in as little as 3 minutes with a no-obligation cash offer.
    Estimated market value
    $432,500
    Get a cash offer in 3 minutes
    Find out how much your home could sell for in as little as 3 minutes with a no-obligation cash offer.
    Estimated market value
    $432,500