Embrace the opportunity to own a move-in ready home in the highly sought-after Liberty area! The see-through fireplace creates a seamless connection between the living space and the kitchen, featuring granite countertops and gleaming hardwood floors. Discover a playful loft/play area within one of the bedrooms, adding a fun dimension to the home. Enjoy an abundance of natural light that fills the living spaces. The finished, walk-out basement includes a full bath, providing additional living and entertaining space. Benefit from the convenience of an HOA that includes access to a pool within walking distance. The location is ideal, with proximity to parks, easy highway access, and close proximity to major retail stores and restaurants. The large, flat fenced backyard is perfect for entertaining and outdoor activities.
Highly sought after elementary schools are nearby, and exciting additions like a splash park in the city park are on the horizon. Explore the surrounding parks, including Stocksdale Park with its dog park, playgrounds, ultimate frisbee, and a vast 500-acre park. The Martha Thompson Nature Center is also close by. Minutes away from the community center and downtown, and anticipate the arrival of a new Midcontinent Library soon!
Sold
Price Unknown
576 Hawthorne Dr, Liberty, MO 64068
3beds
2,074sqft
Single Family Residence
Built in 1996
8,276 Square Feet Lot
$377,600 Zestimate®
$--/sqft
$2,320 Estimated rent
Home value
$377,600
$359,000 - $396,000
$2,320/mo
Zestimate® history
Owner options
List your home for rent
$2,320/mo
Rent Zestimate®
Find your next renter with Zillow Rental Manager. Plus, with online applications, you can quickly screen prospective tenants – for free.
$2,320/mo
Rent Zestimate®
Refinance and save
$200/mo
Est. payment
Refinancing to a lower rate could help reduce your monthly payments and save thousands over the life of the loan.
$200/mo
Est. payment
Explore your selling options
Work with a Zillow partner agent
Leverage their expertise and Zillow's premium Showcase listings to get your home seen by more buyers.
Get startedList with your own agent
Get your home in front of millions of buyers by listing it on Zillow.
Learn how to do itSell it yourself
Take full control of how buyers see your home on Zillow by listing For Sale by Owner (FSBO).
List your homeWhat's special
Playful loftCity parkDog parkPlay areaEasy highway accessNatural lightSplash park
Zillow last checked:
Listing updated:
Listed by:
KC Home Group 816-777-5467,
RE/MAX Heritage,
Stephanie Snowden Staebell 816-645-7776,
RE/MAX Heritage
Bought with:
Spradling Group
EXP Realty LLC
Source: Heartland MLS as distributed by MLS GRID,MLS#: 2471781
Facts & features
Interior
Bedrooms & bathrooms
- Bedrooms: 3
- Bathrooms: 3
- Full bathrooms: 3
Primary bedroom
- Features: Carpet, Ceiling Fan(s), Walk-In Closet(s)
- Level: First
- Area: 208 Square Feet
- Dimensions: 13 x 16
Bedroom 2
- Features: All Carpet, Other
- Level: First
- Area: 110 Square Feet
- Dimensions: 10 x 11
Bedroom 3
- Features: All Carpet
- Level: First
- Area: 110 Square Feet
- Dimensions: 10 x 11
Primary bathroom
- Features: Double Vanity, Granite Counters, Separate Shower And Tub
- Level: First
- Area: 108 Square Feet
- Dimensions: 9 x 12
Bathroom 2
- Features: Ceramic Tiles, Shower Over Tub
- Level: First
- Area: 40 Square Feet
- Dimensions: 5 x 8
Bathroom 3
- Features: Other, Shower Over Tub
- Level: Basement
- Area: 49 Square Feet
- Dimensions: 7 x 7
Family room
- Features: All Carpet
- Level: Basement
- Area: 375 Square Feet
- Dimensions: 15 x 25
Great room
- Features: All Carpet, Ceiling Fan(s), Fireplace
- Level: First
- Area: 224 Square Feet
- Dimensions: 16 x 14
Kitchen
- Features: Fireplace, Granite Counters
- Level: First
- Area: 280 Square Feet
- Dimensions: 14 x 20
Laundry
- Level: First
- Area: 21 Square Feet
- Dimensions: 3 x 7
Loft
- Features: All Carpet
- Level: First
- Area: 30 Square Feet
- Dimensions: 3 x 10
Heating
- Natural Gas
Cooling
- Electric
Appliances
- Laundry: Bedroom Level, In Hall
Features
- Painted Cabinets, Vaulted Ceiling(s), Walk-In Closet(s)
- Flooring: Carpet, Wood
- Windows: Skylight(s)
- Basement: Finished,Walk-Out Access
- Number of fireplaces: 1
- Fireplace features: Kitchen, Living Room, See Through
Interior area
- Total structure area: 2,074
- Total interior livable area: 2,074 sqft
- Finished area above ground: 1,410
- Finished area below ground: 664
Property
Parking
- Total spaces: 2
- Parking features: Attached, Garage Faces Front
- Attached garage spaces: 2
Features
- Patio & porch: Deck, Covered
- Spa features: Bath
- Fencing: Wood
Lot
- Size: 8,276 Square Feet
- Features: City Lot, Level
Details
- Parcel number: 154070012020.00
Construction
Type & style
- Home type: SingleFamily
- Architectural style: Traditional
- Property subtype: Single Family Residence
Materials
- Frame, Wood Siding
- Roof: Composition
Condition
- Year built: 1996
Utilities & green energy
- Sewer: Public Sewer
- Water: Public
Community & HOA
Community
- Subdivision: Clay Meadows
HOA
- Has HOA: Yes
- Amenities included: Pool
- Services included: Snow Removal
- HOA fee: $200 annually
Location
- Region: Liberty
Financial & listing details
- Tax assessed value: $57,210
- Annual tax amount: $3,675
- Date on market: 3/13/2024
- Listing terms: Cash,Conventional,FHA,VA Loan
- Ownership: Private
Price history
| Date | Event | Price |
|---|---|---|
| 5/31/2024 | Sold | -- |
Source:  Heartland MLS as distributed by MLS GRID #2471781 Report a problem Heartland MLS as distributed by MLS GRID #2471781 Report a problem | ||
| 3/13/2024 | Pending sale | $340,000$164/sqft |
Source: Heartland MLS as distributed by MLS GRID #2471781 Report a problem | ||
| 3/13/2024 | Listed for sale | $340,000+38.8%$164/sqft |
Source: Heartland MLS as distributed by MLS GRID #2471781 Report a problem | ||
| 6/5/2020 | Sold | -- |
Source: Heartland MLS as distributed by MLS GRID #2215307 Report a problem | ||
| 4/14/2020 | Pending sale | $244,900$118/sqft |
Source: Century 21 #2215307 Report a problem | ||
| 4/9/2020 | Listed for sale | $244,900+29%$118/sqft |
Source: Century 21 All-Pro #2215307 Report a problem | ||
| 9/28/2016 | Sold | -- |
Source: Heartland MLS as distributed by MLS GRID #2006469 Report a problem | ||
| 8/25/2016 | Pending sale | $189,900$92/sqft |
Source: Platinum Realty LLC #2006469 Report a problem | ||
| 8/22/2016 | Price change | $189,900-1.1%$92/sqft |
Source: Platinum Realty LLC #2006469 Report a problem | ||
| 8/11/2016 | Listed for sale | $192,000+6.7%$93/sqft |
Source: Platinum Realty LLC #2006469 Report a problem | ||
| 5/1/2009 | Listing removed | $180,000$87/sqft |
Source: Listhub #1600643 Report a problem | ||
| 3/14/2009 | Listed for sale | $180,000$87/sqft |
Source: Listhub #1600643 Report a problem | ||
Public tax history
| Year | Property taxes | Tax assessment |
|---|---|---|
| 2025 | $4,111 +13.8% | $57,210 +21.7% |
| 2024 | $3,614 -1.7% | $46,990 |
| 2023 | $3,675 +13.7% | $46,990 +15.2% |
| 2022 | $3,231 +0.8% | $40,790 |
| 2021 | $3,206 +11.7% | $40,790 +18.9% |
| 2020 | $2,871 | $34,300 +0% |
| 2019 | $2,871 +0% | $34,295 +7.9% |
| 2018 | $2,870 +10.8% | $31,790 |
| 2017 | $2,592 | $31,790 +3.6% |
| 2016 | $2,592 | $30,680 |
| 2015 | $2,592 0% | $30,680 +4.5% |
| 2014 | $2,592 | $29,370 |
| 2013 | -- | $29,370 -3.4% |
| 2012 | -- | $30,400 |
| 2011 | -- | $30,400 |
| 2010 | -- | $30,400 |
| 2009 | -- | $30,400 -1.2% |
| 2007 | -- | $30,760 +3% |
| 2006 | -- | $29,870 |
| 2005 | $1,937 | $29,870 +7.3% |
| 2004 | -- | $27,840 |
| 2003 | -- | $27,840 +8% |
| 2002 | -- | $25,770 +6.5% |
| 2001 | -- | $24,190 |
Find assessor info on the county website
Neighborhood: 64068
Nearby homes
- $298,9003 bd2 ba1.2k sqft580 Hawthorne Dr, Liberty, MO 64068Off Market
- $330,5003 bd2 ba1.8k sqft572 Hawthorne Dr, Liberty, MO 64068Off Market
- $372,1004 bd3 ba1.8k sqft625 Hawthorne Ln, Liberty, MO 64068Off Market
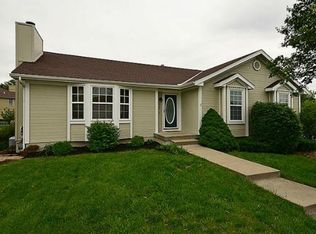
- $357,2004 bd3 ba1.6k sqft579 Hawthorne Ln, Liberty, MO 64068Off Market

- $298,4003 bd3 ba1.2k sqft568 Hawthorne Dr, Liberty, MO 64068Off Market
- $--4 bd4 ba3k sqft708 Hawthorne Ct, Liberty, MO 64068Sold
- $357,2003 bd2 ba1.7k sqft575 Hawthorne Dr, Liberty, MO 64068Off Market
- $350,3003 bd3 ba1.6k sqft571 Hawthorne Dr, Liberty, MO 64068Off Market
Nearby schools
GreatSchools rating
- 5/10Lillian Schumacher Elementary SchoolGrades: K-5Distance: 0.5 mi
- 5/10Liberty Middle SchoolGrades: 6-8Distance: 1.7 mi
- 9/10Liberty High SchoolGrades: 9-12Distance: 2 mi
Schools provided by the listing agent
- Elementary: Schumacher
- Middle: Liberty
- High: Liberty
Source: Heartland MLS as distributed by MLS GRID. This data may not be complete. We recommend contacting the local school district to confirm school assignments for this home.
Get a cash offer in 3 minutes
Find out how much your home could sell for in as little as 3 minutes with a no-obligation cash offer.
Estimated market value
$377,600
Get a cash offer in 3 minutes
Find out how much your home could sell for in as little as 3 minutes with a no-obligation cash offer.
Estimated market value
$377,600
- Missouri
- Clay County
- Liberty
- 64068
- 576 Hawthorne Dr
Nearby cities
Nearby zip codes
Other Liberty Topics
