Welcome to the Pinion, a thoughtfully designed 3 bedroom, 2 bathroom ranch-style home with a modern style. Conveniently located just minutes from grocery stores, local schools, and several dining options. Step inside to discover upgraded cabinetry, durable laminate flooring, ceramic tile in the entryway, and an open-concept layout perfect for everyday living. Enjoy a covered back patio for outdoor recreation, access to a community walking path, and a spacious two-car garage for all your gear. This is more than just a house it’s a place to grow, relax, and call home. Schedule your showing today!
Sold for $380,000
$380,000
576 Hennessy Way, Grand Junction, CO 81504
3beds
2baths
1,320sqft
Single Family Residence
Built in 2020
4,791 Square Feet Lot
$371,900 Zestimate®
$288/sqft
$1,808 Estimated rent
Home value
$371,900
$346,000 - $402,000
$1,808/mo
Zestimate® history
Owner options
List your home for rent
$1,808/mo
Rent Zestimate®
Find your next renter with Zillow Rental Manager. Plus, with online applications, you can quickly screen prospective tenants – for free.
$1,808/mo
Rent Zestimate®
Refinance and save
$2,668/mo
Est. payment
Refinancing to a lower rate could help reduce your monthly payments and save thousands over the life of the loan.
$2,668/mo
Est. payment
Explore your selling options
Work with a Zillow partner agent
Leverage their expertise and Zillow's premium Showcase listings to get your home seen by more buyers.
Get startedList with your own agent
Get your home in front of millions of buyers by listing it on Zillow.
Learn how to do itSell it yourself
Take full control of how buyers see your home on Zillow by listing For Sale by Owner (FSBO).
List your homeWhat's special
Community walking pathUpgraded cabinetryCovered back patioDurable laminate flooringOpen-concept layout
Zillow last checked:
Listing updated:
Listed by:
KENT SLAWSON 970-985-2523,
FLAT FIVE REALTY
Bought with:
MAUREEN WIXOM
REALTY ONE GROUP WESTERN SLOPE
Source: GJARA,MLS#: 20253632
Facts & features
Interior
Bedrooms & bathrooms
- Bedrooms: 3
- Bathrooms: 2
Primary bedroom
- Level: Main
- Dimensions: 12x10
Bedroom 2
- Level: Main
- Dimensions: 11x10
Bedroom 3
- Level: Main
- Dimensions: 11x10
Dining room
- Level: Main
- Dimensions: 9x14
Family room
- Dimensions: n/a
Kitchen
- Level: Main
- Dimensions: 10x11
Laundry
- Level: Main
- Dimensions: 6x10
Living room
- Level: Main
- Dimensions: 15x17
Heating
- Forced Air
Cooling
- Central Air
Appliances
- Included: Dishwasher, Disposal, Gas Oven, Gas Range, Microwave, Refrigerator
- Laundry: In Mud Room, Washer Hookup, Dryer Hookup
Features
- Ceiling Fan(s), Kitchen/Dining Combo, Main Level Primary, Pantry, Walk-In Closet(s), Walk-In Shower
- Flooring: Carpet, Vinyl
- Has fireplace: No
- Fireplace features: None
Interior area
- Total structure area: 1,320
- Total interior livable area: 1,320 sqft
Property
Parking
- Total spaces: 2
- Parking features: Attached, Garage, Garage Door Opener
- Attached garage spaces: 2
Accessibility
- Accessibility features: None, Low Threshold Shower
Features
- Levels: One
- Stories: 1
- Patio & porch: Covered, Patio
- Exterior features: None
- Fencing: Vinyl
Lot
- Size: 4,791 Square Feet
- Dimensions: 48 x 99
- Features: Landscaped
Details
- Parcel number: 294308273013
- Zoning description: RM-8
Construction
Type & style
- Home type: SingleFamily
- Architectural style: Ranch
- Property subtype: Single Family Residence
Materials
- Brick, Stucco, Wood Frame
- Foundation: Slab
- Roof: Asphalt,Composition
Condition
- Year built: 2020
Utilities & green energy
- Sewer: Connected
- Water: Public
Community & HOA
Community
- Subdivision: PATTERSON PINES
HOA
- Has HOA: Yes
- Services included: Common Area Maintenance, Sprinkler
- HOA fee: $325 annually
Location
- Region: Grand Junction
- Elevation: 4597
Financial & listing details
- Price per square foot: $288/sqft
- Tax assessed value: $354,650
- Annual tax amount: $1,711
- Date on market: 7/28/2025
Price history
| Date | Event | Price |
|---|---|---|
| 9/11/2025 | Sold | $380,000$288/sqft |
Source: GJARA #20253632 Report a problem | ||
| 8/13/2025 | Pending sale | $380,000$288/sqft |
Source: GJARA #20253632 Report a problem | ||
| 7/29/2025 | Listed for sale | $380,000+49%$288/sqft |
Source: GJARA #20253632 Report a problem | ||
| 9/29/2020 | Sold | $255,000$193/sqft |
Source: GJARA #20202177 Report a problem | ||
Public tax history
| Year | Property taxes | Tax assessment |
|---|---|---|
| 2026 | $1,711 +20.6% | $24,110 -3.6% |
| 2025 | $1,419 +2.7% | $25,000 +12.8% |
| 2024 | $1,381 +2.1% | $22,160 -3.6% |
| 2023 | $1,352 -0.3% | $22,980 +29.7% |
| 2022 | $1,357 +370% | $17,720 -2.8% |
| 2021 | $289 | $18,230 +486.2% |
| 2020 | $289 | $3,110 |
Find assessor info on the county website
Neighborhood: 81504
Nearby homes
- $384,8003 bd2 ba1.3k sqft574 Hennessy Way, Grand Junction, CO 81504Off Market

- $380,0003 bd2 ba1.3k sqft578 Hennessy Way, Grand Junction, CO 81504Sold
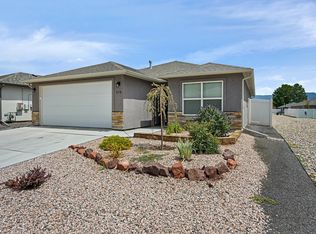
- $387,0003 bd2 ba1.2k sqft580 Hennessy Way, Grand Junction, CO 81504Sold

- $---- bd-- ba-- sqft586 3/4 Hennessy Way, Grand Junction, CO 81504Off Market
- $365,5003 bd2 ba1.2k sqft572 Hennessy Way, Grand Junction, CO 81504Off Market
- $357,0003 bd2 ba1.1k sqft575 Hennessy Way, Grand Junction, CO 81504Off Market
- $359,2004,356 sqft2910 Bookcliff Ave, Grand Junction, CO 81504Off Market
- $370,6003 bd2 ba1.3k sqft573 Hennessy Way, Grand Junction, CO 81504Off Market
Nearby schools
GreatSchools rating
- 4/10Fruitvale Elementary SchoolGrades: PK-5Distance: 0.8 mi
- 2/10Bookcliff Middle SchoolGrades: 6-8Distance: 0.3 mi
- 3/10Central High SchoolGrades: 9-12Distance: 2.1 mi
Schools provided by the listing agent
- Elementary: Fruitvale
- Middle: Bookcliff
- High: Central
Source: GJARA. This data may not be complete. We recommend contacting the local school district to confirm school assignments for this home.
Sell for more on Zillow
Get a Zillow Showcase℠ listing at no additional cost and you could sell for .
$371,900
2% more
+$7,438
With Zillow Showcase(estimated)
$379,338
Sell for more on Zillow
Get a Zillow Showcase℠ listing at no additional cost and you could sell for .
$371,900
2% more
+$7,438
With Zillow Showcase(estimated)
$379,338
- Colorado
- Mesa County
- Grand Junction
- 81504
- 576 Hennessy Way
