Skip main navigation
Active
  • $785,000

    576 High Trails Drive, Durango, CO 81301

    3beds
    2,240sqft
    : 
    Loading
    Get pre-qualified
    Stick Built
    Built in 2009
    0.56 Acres Lot
    $767,300 Zestimate®
    $350/sqft
    $-- HOA

    What's special

    Towering pinesHot tubFire pitSpacious en-suite bathExpansive deckSoaring cathedral ceilingsStainless steel appliances
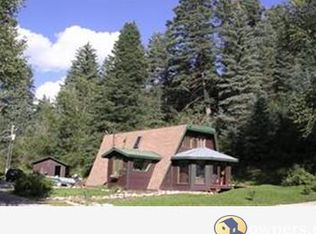
    Experience the essence of Colorado mountain living tucked among towering pines just 25 minutes from downtown Durango and moments from endless outdoor adventure. From the moment you arrive, you’ll feel the serenity and privacy that make this property truly special. Surrounded by nature, the home invites you to slow down and enjoy the crisp mountain air from the expansive deck or the private back patio. Step inside and be captivated by soaring cathedral ceilings, rich wood accents, and a dramatic wall of windows framing breathtaking forest and mountain views. Natural light pours into the living space, while the wood-burning fireplace creates the perfect setting for cozy mountain evenings after a day of hiking, skiing, paddle boarding, or exploring the nearby trails. The kitchen blends rustic charm with modern convenience, featuring custom cabinetry, stainless steel appliances, and tile countertops designed for both everyday living and entertaining. The main-level primary suite offers a peaceful retreat with private deck access, allowing you to wake each morning to the beauty of the surrounding landscape, along with a spacious en-suite bath for added comfort. Downstairs, the walk-out lower level offers two additional bedrooms, a ¾ bath, a family or recreation room, and abundant storage space. Step outside to your own private mountain escape complete with a hot tub, fire pit, and tranquil wooded setting — the perfect place to unwind under the Colorado stars.
    55 days
    |
    1,025
    |
    67
    |

    Likely to sell faster than

    Zillow last checked:

    Listing updated:

    Listed by:

    Maile King C:970-946-3237,

    Legacy Properties West Sotheby's Int. Realty

    Source: CREN,MLS#: 834755MLS Logo

    Loading...

      Facts & features

      Interior

      Bedrooms & bathrooms
      • Bedrooms: 3
      • Bathrooms: 3
      • Full bathrooms: 2
      • 1/2 bathrooms: 1
      Interior area
      • Total structure area: 2,240
      • Total interior livable area: 2,240 sqft

      Property

      Parking
      • Total spaces: 2
      • Parking features: Detached Garage
      • Garage spaces: 2
      Lot
      • Size: 0.56 Acres
      Details
      • Parcel number: 559536104005
      • Zoning description: Residential Single Family

      Construction

      Type & style
      • Home type: SingleFamily
      • Property subtype: Stick Built
      Condition
      • New construction: No
      • Year built: 2009

      Community & HOA

      Community
      • Subdivision: Forest Groves
      HOA
      • Has HOA: Yes
      • HOA name: Forrest Groves
      Location
      • Region: Durango

      Financial & listing details

      • Price per square foot: $350/sqft
      • Tax assessed value: $777,330
      • Annual tax amount: $2,851
      • Date on market: 5/15/2026

        Estimated market value

        $767,300

        $729,000 - $806,000

        $3,759/mo

        Price history

        DateEventPrice
        5/15/2026Listed for sale$785,000+102.4%$350/sqft
        Source: CREN #834755 Report a problem
        8/14/2014Sold$387,900-0.5%$173/sqft
        Source: Public Record Report a problem
        6/10/2014Price change$389,900-6%$174/sqft
        Source: Wells Group of Durango #691484 Report a problem
        4/16/2014Listed for sale$415,000-0.2%$185/sqft
        Source: Wells Group of Durango #691484 Report a problem
        12/18/2013Listing removed$415,900$186/sqft
        Source: Coldwell Banker Heritage House Realtors #679404 Report a problem
        10/20/2013Price change$415,900-1.7%$186/sqft
        Source: Coldwell Banker Heritage House Realtors #679404 Report a problem
        10/2/2013Price change$422,900-0.5%$189/sqft
        Source: Coldwell Banker Heritage House Realtors #679404 Report a problem
        7/12/2013Price change$424,900-3.4%$190/sqft
        Source: Coldwell Banker Heritage House Realtors #679404 Report a problem
        6/7/2013Listed for sale$439,900+456.8%$196/sqft
        Source: Coldwell Banker Heritage House Realtors #679404 Report a problem
        7/15/2008Sold$79,000$35/sqft
        Source: Public Record Report a problem

        Public tax history

        YearProperty taxesTax assessment
        2025$2,429 +20.1%$48,590 +2.6%
        2024$2,023 +20.1%$47,360 -3.6%
        2023$1,684 -1.1%$49,130 +37.1%
        2022$1,703 $35,830 -2.8%
        2021-- $36,860 +18.4%
        2020$1,400 +11.7%$31,140
        2019$1,253 $31,140 +7.3%
        2018$1,253 $29,030
        2017$1,253 +1.8%$29,030 -2.6%
        2016$1,231 +26%$29,800 +15.5%
        2015$976 $25,800 +7.8%
        2014-- $23,930
        2013-- $23,930 -5.5%
        2012-- $25,320
        2011-- $25,320 +351.3%
        2010-- $5,610 -46.3%
        2009-- $10,440 +3.1%
        2008-- $10,130
        2007-- $10,130 +22.9%
        2005-- $8,240

        Find assessor info on the county website

        Monthly payment

        Est. payment

        Payment breakdown

        Explore the cost of this home by adjusting the details. Changes won't be saved.
        All calculations are estimates and provided by Zillow, Inc. for informational purposes only. Actual amounts may vary.
        HOA fees may include property taxes on listings classified as Co-Ops. Contact the listing agent and/or owner for fee details.
        Mortgage interest rates are dependent on a number of factors, including credit score, down payment, and repayment length. Interest rate data provided by Zillow Group Marketplace, Inc. as of 1/1/1970 from various mortgage lenders with which we have lead or other similar arrangements; the Estimated Payment is an average of those rates.
        See how much you could borrow to make a competitive offer.

        Climate risks

        Neighborhood: 81301

        Getting around

        0 / 100
        Car-Dependent
        1 / 100
        Somewhat Bikeable

        Nearby schools

        GreatSchools rating
        Schools provided by the listing agent
        • Elementary: Riverview K-5
        • Middle: Miller 6-8
        • High: Durango 9-12

        Source: CREN. This data may not be complete. We recommend contacting the local school district to confirm school assignments for this home.

        A local agent can set up tours, give advice and negotiate with sellers.

        Browse local experts

        Similar homes

        Skip to the end of the carouselSkip to the beginning of the carousel