🚨 MAJOR PRICE DROP! 🚨This stunning brand-new construction on James Avenue is now UNDER $1M! A beautiful brand new home designed by the owners, with a very desirable location and a very flexible, multi purpose floor plan. Love to walk, hike, bike ride and the beaches? They are all within walking distance. Do you prefer Downstairs Living? You have that option in this home with a large carpeted Primary Ensuite. This Primary(dwnstrs) could also provide you with a private studio, with it's own private entrance and an area predesigned to set up a kitchenette. Living room has a lovely modern yet rustic gas fireplace and low maintenance flooring throughout, with quartzite tile. Going into the kitchen, one any chef would love! A large picture window, over the apron front sink, lots of dark alder cabinets and granite slab counter space w/additional seating. The kitchen opens to a dining area that could easily accommodate those large, family Holiday celebrations. The kitchen and dining areas are appointed with beautiful lighting fixtures. Upstairs is carpeted with 3 bedrooms, one could be a lovely Primary Ensuite or a cool game room and 2 bathrooms. All 3.5 bathrooms have been beautifully appointed with fixtures, lighting and custom tile throughout. Upstairs you have a study/media area and a little sitting/office area, in addition to the 3 bedrooms and 2 baths. This home was designed to offer several options for those looking for that special home. This location is unique because you are not only walking distance to cafe's, market, you are also a very short drive to many of the Lake Tahoe beaches, Camp Richardson, Fallen Leaf Lake, Trout Creek Profile, Spring Creek, Desolation and one of the most beautiful spots in the world, Emerald Bay. Stateline, Event Center and Heavenly Valley are within a 20 min. drive. Don't wait to call this brand new family home, HOME, in time for our beautiful summer!
Sold for $966,075
$966,075
576 James Ave, South Lake Tahoe, CA 96150
4beds
2,802sqft
Single Family Residence
Built in 2025
5,227 Square Feet Lot
$964,600 Zestimate®
$345/sqft
$5,788 Estimated rent
Home value
$964,600
$878,000 - $1.07M
$5,788/mo
Zestimate® history
Owner options
List your home for rent
$5,788/mo
Rent Zestimate®
Find your next renter with Zillow Rental Manager. Plus, with online applications, you can quickly screen prospective tenants – for free.
$5,788/mo
Rent Zestimate®
Refinance and save
$6,077/mo
Est. payment
Refinancing to a lower rate could help reduce your monthly payments and save thousands over the life of the loan.
$6,077/mo
Est. payment
Explore your selling options
Work with a Zillow partner agent
Leverage their expertise and Zillow's premium Showcase listings to get your home seen by more buyers.
Get startedList with your own agent
Get your home in front of millions of buyers by listing it on Zillow.
Learn how to do itSell it yourself
Take full control of how buyers see your home on Zillow by listing For Sale by Owner (FSBO).
List your homeWhat's special
Granite slab counter spaceLow maintenance flooringBeautiful lighting fixturesDark alder cabinetsLarge carpeted master ensuiteLarge picture windowQuartzite tile
Zillow last checked:
Listing updated:
Listed by:
Pamela Francis 530-545-0590 Pamela.Francis@Compass.com,
Compass
Bought with:
Member Non
Non Member Office
Source: STAOR,MLS#: 141412 Originating MLS: South Tahoe Association of Realtors
Originating MLS: South Tahoe Association of RealtorsFacts & features
Interior
Bedrooms & bathrooms
- Bedrooms: 4
- Bathrooms: 4
- Full bathrooms: 3
- 1/2 bathrooms: 1
Rooms
- Room types: Office/Den, Living Room, Game Room, Entry/Foyer, Guest Quarters
Primary bedroom
- Features: Double Sinks, Stall Shower, Nat Stone Counter, Slab Counters
Heating
- Forced Air, Natural Gas, Fireplace(s)
Appliances
- Included: Disposal, Built-In Refrigerator, Microwave Built-in, Dishwasher Built-in, Electric Range, Oven, Gas Water Heater
- Laundry: In Bathroom, Laundry Room
Features
- Granite Counters
- Flooring: Carpet, Tile, Stone
- Windows: Double Pane Windows, Vinyl Frame
- Basement: Concrete/Crawl Space
- Number of fireplaces: 1
- Fireplace features: Gas, Insert
Interior area
- Total structure area: 2,802
- Total interior livable area: 2,802 sqft
Property
Parking
- Parking features: Attached, Garage Door Opener
- Attached garage spaces: 2
Features
- Patio & porch: Patio, Covered, Front Porch
Lot
- Size: 5,227 Square Feet
- Dimensions: 50 x 103
Details
- Parcel number: 023531006000
Construction
Type & style
- Home type: SingleFamily
- Property subtype: Single Family Residence
Materials
- Wood Frame
- Roof: Composition
Condition
- Year built: 2025
Utilities & green energy
- Utilities for property: Electricity Available, Natural Gas Available
Community & HOA
Community
- Subdivision: Tahoe Island Park
Location
- Region: South Lake Tahoe
Financial & listing details
- Price per square foot: $345/sqft
- Tax assessed value: $877,990
- Date on market: 4/8/2025
- Cumulative days on market: 136 days
- Date available: 01/01/1800
- Listing terms: Cash to New Loan
- Ownership: Fee Simple
- Electric utility on property: Yes
Price history
| Date | Event | Price |
|---|---|---|
| 8/22/2025 | Sold | $966,075-3.1%$345/sqft |
Source:  STAOR #141412 Report a problem STAOR #141412 Report a problem | ||
| 8/8/2025 | Pending sale | $997,000$356/sqft |
Source: STAOR #141412 Report a problem | ||
| 8/1/2025 | Price change | $997,000-13.8%$356/sqft |
Source: STAOR #141412 Report a problem | ||
| 4/8/2025 | Listed for sale | $1,157,000+143.6%$413/sqft |
Source: STAOR #141412 Report a problem | ||
| 10/31/2023 | Sold | $475,000+327.9%$170/sqft |
Source: Public Record Report a problem | ||
| 6/23/1997 | Sold | $111,000$40/sqft |
Source: Public Record Report a problem | ||
Public tax history
| Year | Property taxes | Tax assessment |
|---|---|---|
| 2026 | -- | $877,990 +3.4% |
| 2025 | $9,399 +83.4% | $849,500 +78.8% |
| 2024 | $5,125 +109.4% | $475,000 +107.9% |
| 2023 | $2,447 +1% | $228,487 +2% |
| 2022 | $2,422 +1.6% | $224,007 +2% |
| 2021 | $2,384 +1.5% | $219,615 +1% |
| 2020 | $2,349 +0.5% | $217,364 +2% |
| 2019 | $2,336 +2.3% | $213,103 +2% |
| 2018 | $2,283 +1.6% | $208,925 +2% |
| 2017 | $2,246 +2.1% | $204,829 +2% |
| 2016 | $2,200 +5.4% | $200,814 +1.5% |
| 2015 | $2,087 | $197,799 +2% |
| 2014 | $2,087 | $193,926 +7% |
| 2013 | -- | $181,264 +0.4% |
| 2012 | -- | $180,586 |
| 2011 | -- | $180,586 -3% |
| 2010 | -- | $186,119 -0.2% |
| 2009 | -- | $186,563 +2% |
| 2008 | -- | $182,906 +2% |
| 2007 | -- | $179,321 +2% |
| 2006 | -- | $175,806 +36% |
| 2005 | -- | $129,222 +2% |
| 2004 | -- | $126,689 +1.9% |
| 2003 | -- | $124,369 +2% |
| 2002 | -- | $121,931 +2% |
| 2001 | -- | $119,541 +2% |
| 2000 | -- | $117,198 |
Find assessor info on the county website
Neighborhood: 96150
Nearby homes
- $541,0004 bd2 ba1.4k sqft572 James Ave, South Lake Tahoe, CA 96150Off Market
- $555,4002 bd2 ba1k sqft580 James Ave, South Lake Tahoe, CA 96150Off Market
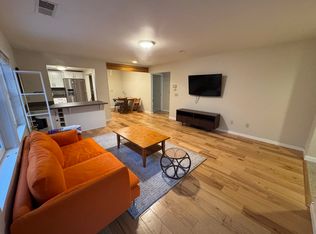
- $533,0004 bd2 ba1.4k sqft568 James Ave, South Lake Tahoe, CA 96150Off Market
- $435,9002 bd1 ba700 sqft568 James Ave #A, South Lake Tahoe, CA 96150Off Market
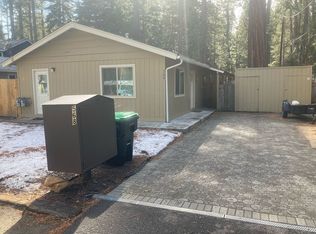
- $388,3002 bd1 ba740 sqft581 Emerald Bay Rd, South Lake Tahoe, CA 96150Off Market
- $988,9006 bd4 ba3.4k sqft579 James Ave, South Lake Tahoe, CA 96150Off Market
- $567,5003 bd2 ba1.3k sqft564 James Ave, South Lake Tahoe, CA 96150Off Market
- $516,5004 bd2 ba1.1k sqft575 James Ave, South Lake Tahoe, CA 96150Off Market
Nearby schools
GreatSchools rating
- 5/10Tahoe Valley Elementary SchoolGrades: K-5Distance: 0.9 mi
- 4/10South Tahoe Middle SchoolGrades: 6-8Distance: 2.6 mi
- 7/10South Tahoe High SchoolGrades: 9-12Distance: 0.8 mi
Get a cash offer in 3 minutes
Find out how much your home could sell for in as little as 3 minutes with a no-obligation cash offer.
Estimated market value
$964,600
Get a cash offer in 3 minutes
Find out how much your home could sell for in as little as 3 minutes with a no-obligation cash offer.
Estimated market value
$964,600
- California
- El Dorado County
- South Lake Tahoe
- 96150
- 576 James Ave
Nearby cities
Nearby neighborhoods
Nearby zip codes
Other South Lake Tahoe Topics
- Apartments for Rent in 96150
- Houses for Sale in 96150
- Houses for Rent in 96150
- 96150 Real Estate
- South Lake Tahoe Condos
- Houses for Sale in South Lake Tahoe
- Newest Listings in South Lake Tahoe
- South Lake Tahoe Home Values
- South Lake Tahoe Real Estate Agents
- South Lake Tahoe Refinance
- South Lake Tahoe Mortgage Rates
