Skip main navigation
Sold for $355,000
  • $355,000

    576 Knollwood Dr, Ortonville, MI 48462

    3beds
    1,814sqft
    Single Family Residence
    Built in 2019
    7,840 Square Feet Lot
    $383,300 Zestimate®
    $196/sqft
    $2,584 Estimated rent

    Home value

    $383,300

    $364,000 - $402,000

    $2,584/mo

    Zestimate® history
    Loading
    Loading...

    Owner options

    List your home for rent

    $2,584/mo

    Rent Zestimate®

    Find your next renter with Zillow Rental Manager. Plus, with online applications, you can quickly screen prospective tenants – for free.

    Learn more

    $2,584/mo

    Rent Zestimate®

    Refinance and save

    $2,497/mo

    Est. payment

    Refinancing to a lower rate could help reduce your monthly payments and save thousands over the life of the loan.

    See today's rates

    $2,497/mo

    Est. payment

    Explore your selling options

    Work with a Zillow partner agent

    Leverage their expertise and Zillow's premium Showcase listings to get your home seen by more buyers.

    Get started

    List with your own agent

    Get your home in front of millions of buyers by listing it on Zillow.

    Learn how to do it

    Sell it yourself

    Take full control of how buyers see your home on Zillow by listing For Sale by Owner (FSBO).

    List your home

    What's special

    Large yardStone facadeLarge flex roomPerfectly maintained colonialNew cement patioSidewalk lined streetsExposed aggregate driveway
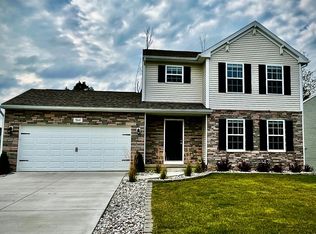
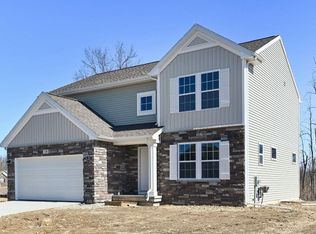
    Welcome to 576 Knollwood located in the desirable Long Lake Village neighborhood! This perfectly maintained colonial was recently built in 2019. Sidewalk lined streets. The exterior is welcoming with a stone facade and exposed aggregate driveway. Large yard that backs up to wildlife and a pond. The foyer and living room overlook the kitchen and dining area. Direct access to back deck off of the kitchen. The kitchen has plenty of storage and stainless-steel appliances. Pantry adjacent to feature wall with shelving. First floor mud room and separate laundry room are located off the attached garage. Main floor powder room. Upstairs you will find a large flex room (can be converted into a 4th bedroom). Three bedrooms and two full bathrooms located on the second floor. The primary bedroom has an ensuite and walk-in closet. The basement has 9' ceilings and is plumbed for another bathroom. Daylight windows. New cement patio with privacy trees located in backyard, perfect for entertaining. Excluded: TVs and Washer/Dryer.

    Zillow last checked:

    Listing updated:

    Listed by:

    Brooke Bocquet-Azimi 248-425-6811,

    DOBI Real Estate,

    Sara Trombly 586-524-6902,

    DOBI Real Estate

    Bought with:

    Brooke Bocquet-Azimi, 6501419536

    DOBI Real Estate

    Source: Realcomp II,MLS#: 20240028540MLS Logo

    Facts & features

    Interior

    Bedrooms & bathrooms
    • Bedrooms: 3
    • Bathrooms: 3
    • Full bathrooms: 2
    • 1/2 bathrooms: 1
    Heating
    • Forced Air, Natural Gas
    Cooling
    • Central Air
    Appliances
    • Included: Dishwasher, Free Standing Electric Range, Free Standing Refrigerator, Microwave, Stainless Steel Appliances
    • Laundry: Laundry Room
    Features
    • Programmable Thermostat
    • Basement: Bath Stubbed,Daylight,Full,Unfinished
    • Has fireplace: No
    Interior area
    • Total interior livable area: 1,814 sqft
    • Finished area above ground: 1,814

    Property

    Parking
    • Total spaces: 2
    • Parking features: Two Car Garage, Attached, Direct Access
    • Attached garage spaces: 2
    Features
    • Levels: Two
    • Stories: 2
    • Entry location: GroundLevelwSteps
    • Patio & porch: Covered, Porch
    • Pool features: None
    Lot
    • Size: 7,840 Square Feet
    • Dimensions: 65 x 120 x 65 x 120
    Details
    • Parcel number: 0329302010
    • Special conditions: Short Sale No,Standard

    Construction

    Type & style
    • Home type: SingleFamily
    • Architectural style: Colonial
    • Property subtype: Single Family Residence
    Materials
    • Stone, Vinyl Siding
    • Foundation: Basement, Poured
    • Roof: Asphalt
    Condition
    • New construction: No
    • Year built: 2019

    Utilities & green energy

    • Sewer: Shared Septic
    • Water: Community

    Community & HOA

    Community
    • Security: Smoke Detectors
    • Subdivision: LONG LAKE VILLAGE CONDO OCCPN 1752-BRANDON TWP
    HOA
    • Has HOA: Yes
    • HOA fee: $132 quarterly
    • HOA phone: 586-286-4068
    Location
    • Region: Ortonville

    Financial & listing details

    • Price per square foot: $196/sqft
    • Tax assessed value: $140,290
    • Annual tax amount: $5,596
    • Date on market: 5/3/2024
    • Cumulative days on market: 7 days
    • Listing agreement: Exclusive Right To Sell
    • Listing terms: Cash,Conventional
    • Exclusions: Exclusion(s) Exist

    Price history

    DateEventPrice
    5/31/2024Sold$355,000+0%$196/sqft
    Source: Realcomp II #20240028540 Report a problem
    5/23/2024Pending sale$354,900$196/sqft
    Source: Realcomp II #20240028540 Report a problem
    5/3/2024Listed for sale$354,900+481.8%$196/sqft
    Source: Realcomp II #20240028540 Report a problem
    12/17/2019Sold$61,000+10083.6%$34/sqft
    Source: Public Record Report a problem
    2/22/2012Sold$599
    Source: Public Record Report a problem

    Public tax history

    YearProperty taxesTax assessment
    2025$6,012 +7.4%$179,020 +7%
    2024$5,597 +5%$167,310 +14.4%
    2023$5,330 +5.5%$146,200 +8.5%
    2022$5,054 +308.5%$134,760 +1.3%
    2021$1,237 $132,990 +411.5%
    2020-- $26,000
    2019$925 $26,000 -3.7%
    2018-- $27,000
    2017$892 $27,000 +14.9%
    2016$892 $23,500 +52.1%
    2015-- $15,450 +3%
    2014-- $15,000 -21.1%
    2011-- $19,000
    2010$998 -10.2%$19,000 -10.4%
    2009$1,112 $21,200
    Find assessor info on the county website

    Neighborhood: 48462

    Nearby schools

    GreatSchools rating
    Get a cash offer in 3 minutes
    Find out how much your home could sell for in as little as 3 minutes with a no-obligation cash offer.
    Estimated market value
    $383,300
    Get a cash offer in 3 minutes
    Find out how much your home could sell for in as little as 3 minutes with a no-obligation cash offer.
    Estimated market value
    $383,300