Come see the Sophie at 576 Lemon Daisy Lane, Knightdale, NC 27545, at The Manors at Haywood Glen! Welcome to The Manors at Haywood Glen, a new home master-planned community in the growing town of Knightdale, NC. This community currently offers array of 1-2 story homes ranging from 1,878-3,475 sq. ft., 3-5 bedrooms, 2-4 bathrooms, and 2-car garages! The Manors at Haywood Glen offers a variety of community amenities including a community pool and bathhouse, multiple playgrounds, an exercise lawn, a dog park, walking path, and open spaces! Conveniently situated just off Hwy 64, The Manors at Haywood Glen provides easy access to major highways, such as I-540 and I-440. Raleigh is only 13.6 miles away, providing abundant dining, shopping, entertainment, historical attractions, recreation, and more. Wendell and Clayton are also within 15 miles of this community. Knightdale Station Park and Knightdale Community Park are both less than 2 miles away, great for an afternoon outdoors. Neuse River Greenway Trail, with its hiking, cycling, and scenic views, is a mere 8.5 miles away. The Shoppes at Midway Plantation in Knightdale is 3.4 miles away for avid shoppers, and the Wendell Country Club is just 7.6 miles away for golf enthusiasts. Travel connections are convenient, with Raleigh-Durham Airport 25.4 miles away. For peace of mind, WakeMed North Hospital is only 11.9 miles away. As you step inside one of our homes, prepare to be captivated by the attention to detail and high-quality finishes throughout. The kitchen, a chef's dream, boasts beautiful shaker-style cabinets, quartz countertops, ceramic tile backsplash, stainless steel appliances, and a kitchen island. The open floorplan designs are perfect for entertaining, while the LED lighting adds a modern touch and creates a warm, inviting ambiance. The exterior schemes and elevations of our homes were carefully designed to create a beautiful streetscape that you'll be proud to call home. At The Manors at Haywood Glen, we understand the importance of modern living. That's why each home is equipped with smart home technology, putting convenience and control at your fingertips. Whether adjusting the temperature or turning on the lights, managing your home has never been easier. With its prime location, variety of floorplan offerings, modern features, and amazing amenities, The Manors at Haywood Glen is truly a gem. Don't miss out on the opportunity to make it your own. Schedule a tour today.*Pictures are representations only.*
Sold for $460,000
$460,000
576 Lemon Daisy Ln, Knightdale, NC 27545
3beds
1,931sqft
Single Family Residence, Residential
Built in 2025
-- sqft lot
$458,200 Zestimate®
$238/sqft
$2,350 Estimated rent
Home value
$458,200
$435,000 - $481,000
$2,350/mo
Zestimate® history
Owner options
List your home for rent
$2,350/mo
Rent Zestimate®
Find your next renter with Zillow Rental Manager. Plus, with online applications, you can quickly screen prospective tenants – for free.
$2,350/mo
Rent Zestimate®
Refinance and save
$3,153/mo
Est. payment
Refinancing to a lower rate could help reduce your monthly payments and save thousands over the life of the loan.
$3,153/mo
Est. payment
Explore your selling options
Work with a Zillow partner agent
Leverage their expertise and Zillow's premium Showcase listings to get your home seen by more buyers.
Get startedList with your own agent
Get your home in front of millions of buyers by listing it on Zillow.
Learn how to do itSell it yourself
Take full control of how buyers see your home on Zillow by listing For Sale by Owner (FSBO).
List your homeWhat's special
High-quality finishesBeautiful shaker-style cabinetsSmart home technologyLed lightingMultiple playgroundsKitchen islandCommunity pool and bathhouse
Zillow last checked:
Listing updated:
Listed by:
Sam DeStefano 919-903-6506,
DR Horton-Terramor Homes, LLC
Bought with:
Terrence Boykin, 290135
Keller Williams Legacy
Source: Doorify MLS,MLS#: 10107833
Facts & features
Interior
Bedrooms & bathrooms
- Bedrooms: 3
- Bathrooms: 2
- Full bathrooms: 2
Heating
- Natural Gas
Cooling
- Central Air
Appliances
- Included: Disposal, ENERGY STAR Qualified Dishwasher, Gas Cooktop, Microwave, Range Hood, Tankless Water Heater, Oven
- Laundry: Laundry Room, Main Level
Features
- Bathtub/Shower Combination, Double Vanity, Entrance Foyer, High Ceilings, Kitchen/Dining Room Combination, Pantry, Master Downstairs, Quartz Counters, Smooth Ceilings, Walk-In Closet(s), Walk-In Shower
- Flooring: Carpet, Laminate, Tile
- Number of fireplaces: 1
- Fireplace features: Family Room, Gas, Gas Log
- Common walls with other units/homes: No Common Walls
Interior area
- Total structure area: 1,931
- Total interior livable area: 1,931 sqft
- Finished area above ground: 1,931
- Finished area below ground: 0
Property
Parking
- Total spaces: 4
- Parking features: Attached, Concrete, Driveway, Garage, Garage Door Opener, Garage Faces Front
- Attached garage spaces: 2
Features
- Levels: One
- Stories: 1
- Patio & porch: Covered, Patio, Screened
- Exterior features: Rain Gutters, Smart Lock(s)
- Pool features: Community
- Has view: Yes
Lot
- Features: Landscaped
Details
- Parcel number: TBD
- Special conditions: Standard
Construction
Type & style
- Home type: SingleFamily
- Architectural style: Ranch, Traditional
- Property subtype: Single Family Residence, Residential
Materials
- Batts Insulation, Blown-In Insulation, Board & Batten Siding, Brick Veneer, Fiber Cement, Lap Siding, Radiant Barrier
- Foundation: Stem Walls
- Roof: Fiberglass, Shingle
Condition
- New construction: Yes
- Year built: 2025
- Major remodel year: 2024
Details
- Builder name: D.R. Horton
Utilities & green energy
- Sewer: Public Sewer
- Water: Public
Green energy
- Energy efficient items: Lighting, Thermostat
- Water conservation: Water-Smart Landscaping
Community & HOA
Community
- Features: Playground, Pool, Street Lights
- Subdivision: Haywood Glen
HOA
- Has HOA: Yes
- Amenities included: Dog Park, Playground, Pool, Trail(s)
- Services included: Maintenance Grounds
- HOA fee: $365 semi-annually
Location
- Region: Knightdale
Financial & listing details
- Price per square foot: $238/sqft
- Date on market: 7/8/2025
Price history
| Date | Event | Price |
|---|---|---|
| 9/25/2025 | Sold | $460,000-1.7%$238/sqft |
Source:  Doorify MLS #10107833 Report a problem Doorify MLS #10107833 Report a problem | ||
| 7/31/2025 | Pending sale | $468,125$242/sqft |
Source: Doorify MLS #10107833 Report a problem | ||
| 7/8/2025 | Listed for sale | $468,125$242/sqft |
Source: Doorify MLS #10107833 Report a problem | ||
Public tax history
Tax history is unavailable.
Neighborhood: 27545
Nearby homes
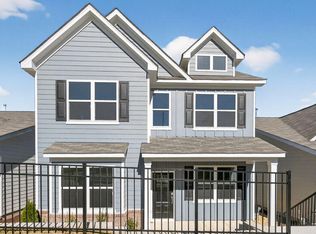
- $373,0003 bd3 ba2.2k sqft553 Lemon Daisy Ln, Knightdale, NC 27545Sold
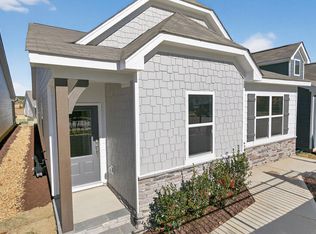
- $366,3803 bd2 ba1.8k sqft541 Lemon Daisy Ln, Knightdale, NC 27545Sold
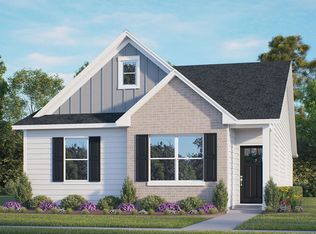
- $369,9003 bd2 ba1.5k sqft577 Lemon Daisy Ln, Knightdale, NC 27545Sold
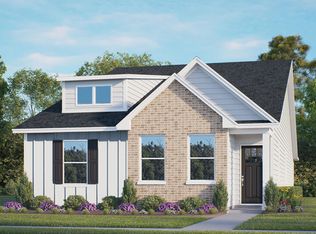
- $388,5803 bd2 ba1.8k sqft529 Lemon Daisy Ln, Knightdale, NC 27545Sold
- $392,0003 bd2 ba1.8k sqft569 Lemon Daisy Ln, Knightdale, NC 27545Sold
- $349,9903 bd2 ba1.8k sqft537 Lemon Daisy Ln, Knightdale, NC 27545Sold
- $366,2553 bd2 ba1.5k sqft533 Lemon Daisy Ln, Knightdale, NC 27545Sold
- $349,9903 bd2 ba1.5k sqft549 Lemon Daisy Ln, Knightdale, NC 27545Sold
Nearby schools
GreatSchools rating
- 7/10Forestville Road ElementaryGrades: PK-5Distance: 1.3 mi
- 3/10Neuse River MiddleGrades: 6-8Distance: 2.2 mi
- 3/10Knightdale HighGrades: 9-12Distance: 1 mi
Schools provided by the listing agent
- Elementary: Wake - Forestville Road
- Middle: Wake - Neuse River
- High: Wake - Knightdale
Source: Doorify MLS. This data may not be complete. We recommend contacting the local school district to confirm school assignments for this home.
Get a cash offer in 3 minutes
Find out how much your home could sell for in as little as 3 minutes with a no-obligation cash offer.
Estimated market value
$458,200
Get a cash offer in 3 minutes
Find out how much your home could sell for in as little as 3 minutes with a no-obligation cash offer.
Estimated market value
$458,200
- North Carolina
- Wake County
- Knightdale
- 27545
- 576 Lemon Daisy Ln
Nearby cities
Nearby zip codes
Other Knightdale Topics
