Come on Home! Brand new built, Ranch Style home featuring 3 bedroom and 2 baths with 1446 Square feet! This home features vaulted ceilings, enclosed sunroom, and all new upgraded cabinetry + Granite Counter-tops! New vinyl plank flooring through out, stainless steel appliances, 2x6 Walls, open concept spacious design! Covered front porch, shaded wooded lot, perfect place to entertain family & friends! North Putnam schools, 2 car garage, everything is new and ready for you! Heritage Lake is calling your name!
Sold
$269,900
576 Millsprings, Coatesville, IN 46121
3beds
1,446sqft
Residential, Single Family Residence
Built in 2023
0.27 Acres Lot
$297,700 Zestimate®
$187/sqft
$2,019 Estimated rent
Home value
$297,700
$283,000 - $316,000
$2,019/mo
Zestimate® history
Owner options
List your home for rent
$2,019/mo
Rent Zestimate®
Find your next renter with Zillow Rental Manager. Plus, with online applications, you can quickly screen prospective tenants – for free.
$2,019/mo
Rent Zestimate®
Refinance and save
$1,520/mo
Est. payment
Refinancing to a lower rate could help reduce your monthly payments and save thousands over the life of the loan.
$1,520/mo
Est. payment
Explore your selling options
Work with a Zillow partner agent
Leverage their expertise and Zillow's premium Showcase listings to get your home seen by more buyers.
Get startedList with your own agent
Get your home in front of millions of buyers by listing it on Zillow.
Learn how to do itSell it yourself
Take full control of how buyers see your home on Zillow by listing For Sale by Owner (FSBO).
List your homeWhat's special
Ranch style homeOpen concept spacious designCovered front porchEnclosed sunroomNew upgraded cabinetryGranite counter-topsVaulted ceilings
Zillow last checked:
Listing updated:
Listed by:
Chris Harcourt 765-719-1757,
RE/MAX Cornerstone
Bought with:
Tamara Carroll
RE/MAX Centerstone
Source: MIBOR as distributed by MLS GRID,MLS#: 21926548
Facts & features
Interior
Bedrooms & bathrooms
- Bedrooms: 3
- Bathrooms: 2
- Full bathrooms: 2
- Main level bathrooms: 2
- Main level bedrooms: 3
Bedroom 2
- Level: Main
- Area: 132 Square Feet
- Dimensions: 12x11
Bedroom 3
- Level: Main
- Area: 132 Square Feet
- Dimensions: 12x11
Other
- Features: Vinyl Plank
- Level: Main
- Area: 42 Square Feet
- Dimensions: 7x6
Family room
- Features: Vinyl Plank
- Level: Main
- Area: 110 Square Feet
- Dimensions: 11x10
Great room
- Features: Vinyl Plank
- Level: Main
- Area: 252 Square Feet
- Dimensions: 18x14
Kitchen
- Features: Vinyl Plank
- Level: Main
- Area: 462 Square Feet
- Dimensions: 22x21
Heating
- Heat Pump, Electric
Cooling
- Heat Pump
Appliances
- Included: Dishwasher, Microwave, Electric Oven, Electric Water Heater
- Laundry: Main Level
Features
- Walk-In Closet(s)
- Has basement: No
Interior area
- Total structure area: 1,446
- Total interior livable area: 1,446 sqft
- Finished area below ground: 0
Property
Parking
- Total spaces: 2
- Parking features: Attached, Garage Door Opener
- Attached garage spaces: 2
- Details: Garage Parking Other(Finished Garage)
Features
- Levels: One
- Stories: 1
- Patio & porch: Covered
Lot
- Size: 0.27 Acres
Details
- Parcel number: 670614303017000004
Construction
Type & style
- Home type: SingleFamily
- Architectural style: Ranch
- Property subtype: Residential, Single Family Residence
Materials
- Vinyl Siding
- Foundation: Slab
Condition
- New Construction
- New construction: No
- Year built: 2023
Details
- Builder name: Lane Construction
Utilities & green energy
- Water: Private Well
Community & HOA
Community
- Subdivision: Heritage Lake
HOA
- Has HOA: Yes
- Services included: ParkPlayground, Tennis Court(s)
- HOA fee: $271 annually
- HOA phone: 765-386-7447
Location
- Region: Coatesville
Financial & listing details
- Price per square foot: $187/sqft
- Annual tax amount: $80
- Date on market: 6/12/2023
- Cumulative days on market: 37 days
Price history
| Date | Event | Price |
|---|---|---|
| 8/11/2023 | Sold | $269,900$187/sqft |
Source:  MIBOR as distributed by MLS GRID #21926548 Report a problem MIBOR as distributed by MLS GRID #21926548 Report a problem | ||
| 7/19/2023 | Pending sale | $269,900$187/sqft |
Source: MIBOR as distributed by MLS GRID #21926548 Report a problem | ||
| 6/12/2023 | Listed for sale | $269,900$187/sqft |
Source: MIBOR as distributed by MLS GRID #21926548 Report a problem | ||
Public tax history
Tax history is unavailable.
Neighborhood: 46121
Nearby homes
- $375,7003 bd2 ba2.1k sqft592 Mill Spgs, Coatesville, IN 46121Off Market
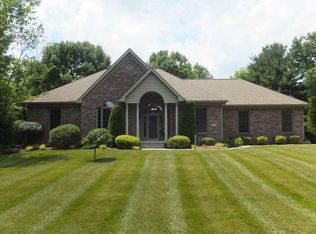
- $227,0003 bd2 ba1.1k sqft543 Mill Spgs, Coatesville, IN 46121Off Market
- $13,500-- bd-- ba-- sqft426 Mill Spgs, Fillmore, IN 46128Off Market
- $242,600-- bd2 ba1.1k sqft425 Mill Spgs, Fillmore, IN 46128Off Market
- $266,1003 bd2 ba1.1k sqft425 Mill Spgs, Fillmore, IN 46128Off Market
- $--0.422 Acres389 Mill Spgs, Coatesville, IN 46121Off Market
- $--0.3 Acres319 Mill Spring, Coatesville, IN 46121Off Market
- $357,8003 bd3 ba1.8k sqft424 Mill Spgs, Fillmore, IN 46128Sold
Nearby schools
GreatSchools rating
- 6/10Bainbridge Elementary SchoolGrades: PK-5Distance: 5.1 mi
- 6/10North Putnam Middle SchoolGrades: 6-8Distance: 5.9 mi
- 10/10North Putnam Sr High SchoolGrades: 9-12Distance: 5.9 mi
Get a cash offer in 3 minutes
Find out how much your home could sell for in as little as 3 minutes with a no-obligation cash offer.
Estimated market value
$297,700
Get a cash offer in 3 minutes
Find out how much your home could sell for in as little as 3 minutes with a no-obligation cash offer.
Estimated market value
$297,700
- Indiana
- Putnam County
- Coatesville
- 46121
- 576 Millsprings
Nearby cities
Nearby zip codes
Other Coatesville Topics
