Must see these mountain views to believe it!!! Welcome home to this beautifully designed property offering the convenience of single-level living. With 9-foot ceilings, large windows, & a welcoming entryway, this home is filled with abundant natural light that creates an inviting atmosphere throughout. The unfinished basement presents an incredible opportunity to expand your living space. Whether you envision additional bedrooms, a spacious family room, or even a potential ADU. Basement staircase allows for basement apartment, Mother-in-law suite, or simply basement access to the yard. Outside, enjoy a fully landscaped yard complete with an automatic sprinkler system, along with community sidewalks that make for pleasant walks. This vibrant community offers amenities, including a pool, scenic walking trails, well-lit pickleball courts, a large playground, a frisbee golf course, & multiple open green spaces to relax or play. Smithfield City is well known for their recreation facilities, the closest of which is a short walk or drive. Ideally located just minutes from grocery stores & dining options, & only 10 minutes from Logan, this home combines comfort, convenience, & opportunity in one exceptional package.
For sale
$533,000
576 N 800 W, Smithfield, UT 84335
3beds
3,326sqft
Single Family Residence
Built in 2025
6,534 Square Feet Lot
$531,400 Zestimate®
$160/sqft
$71/mo HOA
What's special
Community sidewalksFully landscaped yardWelcoming entrywayMountain viewsSingle-level livingAutomatic sprinkler systemLarge windows
- 139 days |
- 92 |
- 12 |
Zillow last checked:
Listing updated:
Listed by:
Brooke Hyer 435-890-6131,
Cornerstone Real Estate Professionals, LLC,
Cody Hyer 435-535-6400,
Cornerstone Real Estate Professionals, LLC
Source: UtahRealEstate.com,MLS#: 2148312
Facts & features
Interior
Bedrooms & bathrooms
- Bedrooms: 3
- Bathrooms: 2
- Full bathrooms: 2
- Main level bedrooms: 3
Rooms
- Room types: Master Bathroom, Great Room
Primary bedroom
- Level: First
Heating
- Forced Air, >= 95% efficiency
Cooling
- Central Air, Ceiling Fan(s)
Appliances
- Included: Dryer, Microwave, Refrigerator, Washer, Free-Standing Range
- Laundry: Electric Dryer Hookup
Features
- Separate Bath/Shower, Walk-In Closet(s), Granite Counters, Smart Thermostat
- Flooring: Carpet, Laminate, Tile
- Doors: Sliding Doors
- Windows: Blinds, Double Pane Windows
- Basement: Entrance,Full,Basement Entrance
- Has fireplace: No
Interior area
- Total structure area: 3,326
- Total interior livable area: 3,326 sqft
- Finished area above ground: 1,616
- Finished area below ground: 171
Property
Parking
- Total spaces: 2
- Parking features: Covered
- Attached garage spaces: 2
Accessibility
- Accessibility features: Accessible Hallway(s), Single Level Living
Features
- Stories: 2
- Patio & porch: Porch, Patio, Open Porch, Open Patio
- Exterior features: Entry (Foyer)
- Pool features: Association
- Fencing: Partial
- Has view: Yes
- View description: Mountain(s)
Lot
- Size: 6,534 Square Feet
- Features: Curb & Gutter, Sprinkler: Auto-Full
- Topography: Terrain
- Residential vegetation: Landscaping: Full
Details
- Parcel number: 082230116
- Zoning: R-1
- Zoning description: Single-Family
Construction
Type & style
- Home type: SingleFamily
- Architectural style: Rambler/Ranch
- Property subtype: Single Family Residence
Materials
- Clapboard/Masonite, Stone, Stucco
- Roof: Asbestos Shingle
Condition
- Blt./Standing
- New construction: No
- Year built: 2025
Utilities & green energy
- Sewer: Public Sewer, Sewer: Public
- Water: Culinary
- Utilities for property: Natural Gas Connected, Electricity Connected, Sewer Connected, Water Connected
Community & HOA
Community
- Features: Sidewalks
- Security: Fire Alarm, Video Door Bell(s)
- Subdivision: Village At Fox Meadows
HOA
- Has HOA: Yes
- Amenities included: Biking Trails, Picnic Area, Playground, Pool
- HOA fee: $71 monthly
- HOA name: FCS Management
- HOA phone: 435-890-6131
Location
- Region: Smithfield
Financial & listing details
- Price per square foot: $160/sqft
- Annual tax amount: $2,000
- Date on market: 3/30/2026
- Listing terms: Cash,Conventional,FHA,VA Loan,USDA Loan
- Inclusions: Ceiling Fan, Dryer, Microwave, Range, Refrigerator, Washer, Video Door Bell(s), Smart Thermostat(s)
- Acres allowed for irrigation: 0
- Electric utility on property: Yes
- Road surface type: Paved
Estimated market value
$531,400
$505,000 - $558,000
$2,569/mo
Price history
| Date | Event | Price |
|---|---|---|
| 5/20/2026 | Price change | $533,000-1.3%$160/sqft |
Source:  UtahRealEstate.com #2148312 Report a problem UtahRealEstate.com #2148312 Report a problem | ||
| 4/6/2026 | Listed for sale | $540,000$162/sqft |
Source: UtahRealEstate.com #2148312 Report a problem | ||
Public tax history
Tax history is unavailable.
Monthly payment
Est. payment
Payment breakdown
Explore the cost of this home by adjusting the details. Changes won't be saved.Climate risks
Neighborhood: 84335
Nearby schools
GreatSchools rating
- 7/10Birch Creek SchoolGrades: PK-6Distance: 0.5 mi
- 7/10Sky View High SchoolGrades: 8-12Distance: 2.2 mi
- 8/10North Cache CenterGrades: 7-8Distance: 4.8 mi
Schools provided by the listing agent
- Elementary: Birch Creek
- Middle: North Cache
- High: Sky View
- District: Cache
Source: UtahRealEstate.com. This data may not be complete. We recommend contacting the local school district to confirm school assignments for this home.
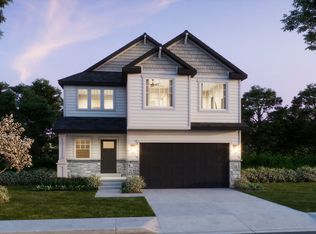
- $498,3003 bd3 ba2.6k sqft535 N 700 W, Smithfield, UT 84335Off Market
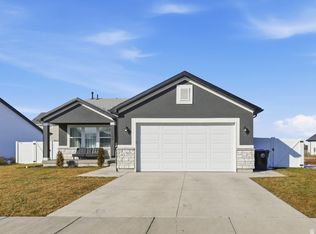
- $479,5003 bd2 ba2.5k sqft569 N 770 W, Smithfield, UT 84335Pending
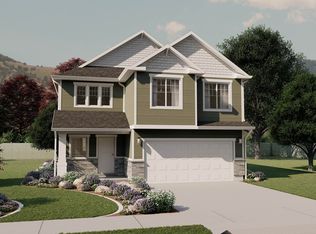
- $473,9003 bd3 ba2.6k sqft556 N 800 W, Smithfield, UT 84335Off Market
- $402,3616,969 sqft555 N 770 W, Smithfield, UT 84335Off Market
- $378,8003 bd3 ba1.5k sqft572 N 800 W, Smithfield, UT 84335Off Market
- $129,0006,098 sqft541 N 770 W, Smithfield, UT 84335Off Market
- $266,4026,534 sqft552 N 770 W, Smithfield, UT 84335Off Market
- $567,2006 bd3 ba3.1k sqft536 N 770th, Smithfield, UT 84335Off Market
A local agent can set up tours, give advice and negotiate with sellers.
Similar homes
- $525,0003 bd2 ba3.3k sqft628 S 380 E, Smithfield, UT 84335For Sale

 MLS ID #2159210, Roger Welsh, Valley Realty. UtahRealEstate.com
 - from $489,9003 bd3 ba3.2k sqftGlendale Plan, The Village at Fox Meadows - Smithfield, Smithfield, UT 84335New Construction
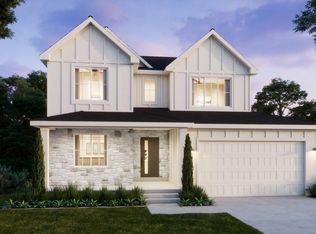 Visionary Homes
 - $584,0006 bd4 ba4.3k sqft292 W 370 N, Smithfield, UT 84335For Sale
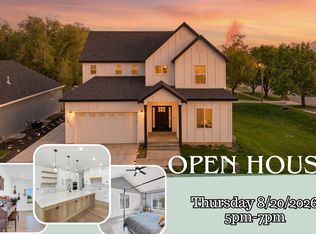 MLS ID #2158418, Kerri Anthon, KW Unite Keller Williams LLC. UtahRealEstate.com
 - $615,0005 bd5 ba3.6k sqft209 E 300 N, Smithfield, UT 84335For Sale
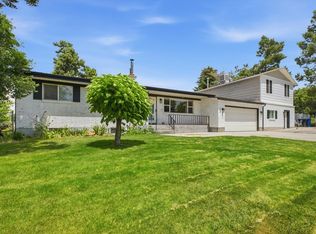 MLS ID #2168441, Robert Brown, Cornerstone Real Estate Professionals, LLC. UtahRealEstate.com
 - $499,9006 bd3 ba2.4k sqft743 N 480 E, Smithfield, UT 84335For SaleMLS ID #2167627, Duane Williams, RND Properties. UtahRealEstate.com
- from $544,1253 bd3 ba2k sqftBerrington Plan, Amalga Way | OLO Builders, Amalga, UT 84335New ConstructionOLO Builders
- from $588,7253 bd3 ba2.9k sqftBerrington Plan, Amalga Way | OLO Builders, Amalga, UT 84335New ConstructionOLO Builders
- from $561,1254 bd3 ba2.4k sqftClearpoint Plan, Amalga Way | OLO Builders, Amalga, UT 84335New ConstructionOLO Builders
- $698,0005 bd5 ba3.8k sqft641 S 380 E, Smithfield, UT 84335For SaleMLS ID #2145015, Mitch Duffin, Abode & Co. Real Estate LLC. UtahRealEstate.com
- from $632,9254 bd4 ba2.9k sqftBerrington Plan, Amalga Way | OLO Builders, Amalga, UT 84335New ConstructionOLO Builders
- from $580,1254 bd3 ba2.4k sqftAshland Plan, Amalga Way | OLO Builders, Amalga, UT 84335New ConstructionOLO Builders
- $404,0005 bd3 ba2.4k sqft748 S 150 E, Smithfield, UT 84335For SaleMLS ID #2166934, Bryce Anderson, Intermountain Properties. UtahRealEstate.com
- $649,0003 bd2 ba3.7k sqft437 N 800 E, Hyde Park, UT 84318For SaleMLS ID #2177699, Kerri Anthon, KW Unite Keller Williams LLC. UtahRealEstate.com
- $635,0005 bd3 ba3.1k sqft221 W 400 N, Hyde Park, UT 84318For SaleMLS ID #2170528, Heather Savage, Cornerstone Real Estate Professionals, LLC. UtahRealEstate.com
- $525,0002 bd2 ba1.9k sqft359 E 1075 N, Logan, UT 84341For SaleMLS ID #2139424, Linda B. Hansen, Cornerstone Real Estate Professionals/Idaho. UtahRealEstate.com
- $495,0003 bd3 ba1.7k sqft1304 W 3260 S, Nibley, UT 84321For SaleMLS ID #2179210, Carrie Hunter, Cornerstone Real Estate Professionals, LLC. UtahRealEstate.com
- from $660,9256 bd4 ba3.8k sqftClearpoint Plan, Amalga Way | OLO Builders, Amalga, UT 84335New ConstructionOLO Builders
- $609,9004 bd3 ba2.4k sqft531 E 600 S, Hyrum, UT 84319For SaleMLS ID #2180285, Samuel J. Madsen, Equity Real Estate (Advantage). UtahRealEstate.com
- $529,5003 bd4 ba3.9k sqft881 S 1200 E, Preston, ID 83263For SaleMLS ID #2146611, Mark W Beckstead, Cornerstone Real Estate Professionals/Idaho. UtahRealEstate.com
- $599,0005 bd3 ba3k sqft274 S 325 W, Providence, UT 84332For SaleMLS ID #2177259, Debra Abbott, Coldwell Banker Realty (Davis County). UtahRealEstate.com
