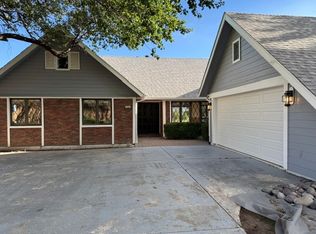
Located on a highly peaceful, very low-traffic street in the Prescott Country Club community, this 3,107 sq. ft. home provides a clean, comfortable layout with plenty of room to spread out.
The house is set up perfectly for anyone looking for the convenience of single-level daily living. The kitchen, which features durable solid-surface countertops, along with a large laundry room, the main living areas, and all three bedrooms are located on the main floor, so you don't have to worry about stairs for day-to-day life.
Downstairs, the full walkout basement offers an impressive amount of functional bonus space. It includes a large open flex room, two private office spaces (great for separate hobby rooms, workshops, or quiet workspaces), and a private sauna. It's an ideal setup for giving visiting family their own area or setting up dedicated rooms for your interests.
Outside, the home sits on a 1/3-acre lot with beautiful mature trees, featuring a 2-car garage and lots of extra parking. The generous fully fenced backyard also includes a dedicated RV parking space equipped with a 30A electrical hookup. Small dogs are welcome.
No smoking allowed no utilities included.
House for rent
Single family residence
Available Sun Oct 4 2026
Small dogs OK
Air conditioner, central air
In unit laundry
Attached garage parking
Forced air
What's special
Lots of extra parkingClean comfortable layoutSingle-level daily livingFull walkout basementBeautiful mature treesGenerous fully fenced backyardTwo private office spaces
- 3 days |
- -- |
- -- |
Zillow last checked:
Listing updated:
Travel times
Facts & features
Interior
Bedrooms & bathrooms
- Bedrooms: 3
- Bathrooms: 3
- Full bathrooms: 3
Heating
- Forced Air
Cooling
- Air Conditioner, Central Air
Appliances
- Included: Dishwasher, Dryer, Freezer, Microwave Oven, Oven, Refrigerator, Washer
- Laundry: In Unit
Features
- Flooring: Carpet, Tile
Interior area
- Total interior livable area: 3,107 sqft
Property
Parking
- Parking features: Attached, Garage
- Has attached garage: Yes
- Details: Contact manager
Features
- Patio & porch: Patio
- Exterior features: RV Parking
Details
- Additional structures: Garage(s)
- Parcel number: 40220053
Construction
Type & style
- Home type: SingleFamily
- Property subtype: Single Family Residence
Community & HOA
Location
- Region: Dewey
Financial & listing details
- Lease term: 1 Year
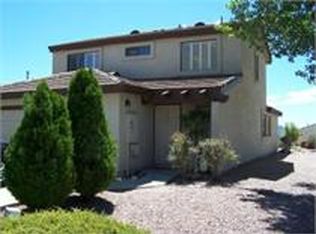
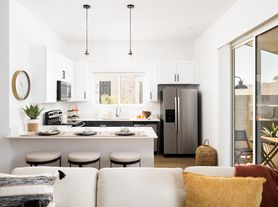
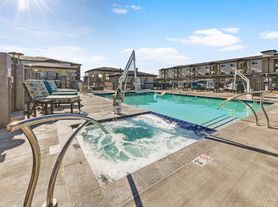
Nearby apartments for rent

Price history
| Date | Event | Price |
|---|---|---|
| 9/27/2026 | Listed for rent | $3,000$1/sqft |
Source: Zillow Rentals Report a problem | ||
| 5/10/2019 | Sold | $290,000-6.5%$93/sqft |
Source: PAAR as distributed by MLS GRID #1018273 Report a problem | ||
| 4/10/2019 | Pending sale | $310,000$100/sqft |
Source: RED ARROW REAL ESTATE #1018273 Report a problem | ||
| 3/27/2019 | Price change | $310,000-8.8%$100/sqft |
Source: RED ARROW REAL ESTATE #1018273 Report a problem | ||
| 2/2/2019 | Listed for sale | $339,900$109/sqft |
Source: RED ARROW REAL ESTATE #1018273 Report a problem | ||