Skip main navigation
For sale
$339,900
2beds
1,650sqft

576 N Huron Rd Unit 202, Au Gres, MI 48703

2beds
1,650sqft
Condominium, single family residence
Built in 2007
2 Garage spaces
$206 price/sqft
$700/mo HOA

What's special

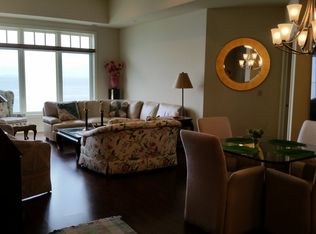
Enjoy panoramic, unobstructed views of Lake Huron and Charity Island from this beautifully maintained second-floor condo. Because of its elevated location, the views remain open and uninterrupted, creating a peaceful lakeside setting year-round. Positioned as an interior unit, the condo also offers excellent insulation and soundproof construction, helping maintain comfort and ...

46 days
|
370
|
4
|
Source: NGLRMLS,MLS#: 1945604MLS Logo
Travel times

Living Room

Kitchen

Dining Room

Zillow last checked:

Listing updated:

Listed by:

ANGIE JONES C:989-254-2523,

CENTURY 21 SIGNATURE REALTY 989-362-4261

Source: NGLRMLS,MLS#: 1945604MLS Logo

Facts & features

Interior

Bedrooms & bathrooms
  • Bedrooms: 2
  • Bathrooms: 2
  • Full bathrooms: 2
  • Main level bathrooms: 2
  • Main level bedrooms: 2
Primary bedroom
  • Level: Main
  • Area: 234
  • Dimensions: 18 x 13
Bedroom 2
  • Level: Main
  • Area: 156
  • Dimensions: 13 x 12
Primary bathroom
  • Features: Shared
Dining room
  • Level: Main
  • Area: 135
  • Dimensions: 15 x 9
Kitchen
  • Level: Main
  • Area: 120
  • Dimensions: 12 x 10
Living room
  • Level: Main
  • Area: 270
  • Dimensions: 18 x 15
Heating
  • Forced Air, Natural Gas
Cooling
  • Central Air
Appliances
  • Included: Refrigerator, Oven/Range, Disposal, Dishwasher, Microwave, Washer, Dryer, Exhaust Fan, Gas Water Heater
  • Laundry: Main Level
Features
  • Entrance Foyer, Ceiling Fan(s), Cable TV, High Speed Internet, WiFi
  • Flooring: Carpet
  • Windows: Blinds, Drapes, Curtain Rods
  • Has fireplace: No
  • Fireplace features: None
Interior area
  • Total structure area: 1,650
  • Total interior livable area: 1,650 sqft
  • Finished area above ground: 1,650
  • Finished area below ground: 0
Video & virtual tour

Property

Parking
  • Total spaces: 2
  • Parking features: Drive Under/Built-In, Assigned, Garage Door Opener, Heated Garage, Concrete Floors, Asphalt
  • Garage spaces: 2
  • Details: Assigned Parking Space
Accessibility
  • Accessibility features: Accessible Full Bath
Features
  • Levels: 2+ Story
  • Stories: 2
  • Entry location: Stairway (Indoor),Elevator,Second Floor Level
  • Patio & porch: Deck, Multi-Level Decking
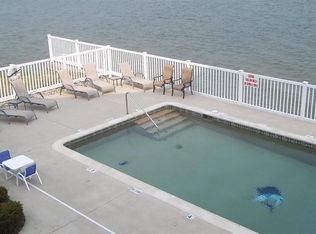
  • Exterior features: Sprinkler System, Built-in Barbecue
  • Pool features: In Ground
  • Has spa: Yes
  • Spa features: Hot Tub
  • Has view: Yes
  • View description: Water
  • Water view: Water
  • Waterfront features: All Sports, Rocky Shoreline, Great Lake, Sandy Shoreline
Lot
  • Features: Other, Landscaped
Details
  • Additional structures: None
  • Parcel number: 0122w50000202000
  • Zoning description: Residential

Construction

Type & style
  • Home type: Condo
  • Architectural style: Contemporary
  • Property subtype: Condominium, Single Family Residence
  • Attached to another structure: Yes
Materials
  • ICFs (Insulated Concrete Forms), Steel Siding, Stucco/Drivit
  • Foundation: Poured Concrete, Slab
  • Roof: Asphalt
Condition
  • New construction: No
  • Year built: 2007

Utilities & green energy

  • Sewer: Shared Septic
  • Water: Public

Community & HOA

Community
  • Features: Pool, Pets Allowed, Common Area
  • Security: Smoke Detector(s)
  • Subdivision: Whitestone Bay Condo
HOA
  • Services included: Sewer, Trash, Snow Removal, Maintenance Grounds, Maintenance Structure
  • HOA fee: $8,400 annually
Location
  • Region: Au Gres

Financial & listing details

  • Price per square foot: $206/sqft
  • Tax assessed value: $119,260
  • Annual tax amount: $120
  • Price range: $339.9K - $339.9K
  • Date on market: 5/23/2026
  • Cumulative days on market: 48 days
  • Listing agreement: Exclusive Right Sell
  • Listing terms: Conventional,Cash
  • Ownership type: Private Owner
  • Road surface type: Concrete

Price history

DateEventPrice
5/23/2026Listed for sale$339,900+40.5%$206/sqft
Source: NGLRMLS #1945604 Report a problem
7/30/2020Sold$242,000-3.2%$147/sqft
Source: MiRealSource #31201215 Report a problem
6/23/2020Pending sale$250,000$152/sqft
Source: White Realty #31201215 Report a problem
6/22/2020Price change$250,000-2.7%$152/sqft
Source: White Realty #31201215 Report a problem
3/17/2020Price change$257,000+2.8%$156/sqft
Source: White Realty #31201215 Report a problem
11/29/2019Listed for sale$250,000$152/sqft
Source: White Realty #31201215 Report a problem
10/29/2019Listing removed$250,000$152/sqft
Source: White Realty #31201215 Report a problem
7/5/2019Listed for sale$250,000$152/sqft
Source: White Realty #31201215 Report a problem
6/3/2019Listing removed$250,000$152/sqft
Source: White Realty #31201215 Report a problem
3/22/2019Listed for sale$250,000$152/sqft
Source: White Realty #31201215 Report a problem

Public tax history

YearProperty taxesTax assessment
2025$120 $151,100 -1.9%
2024-- $154,100 +12.1%
2023-- $137,500 +21.3%
2022-- $113,400
2021-- --
2020-- $86,800 +0.8%
2019-- $86,100 -14.7%
2018-- $100,900 +1.7%
2017-- $99,200 -1.1%
2016-- $100,300 -1.1%
2015$1,003 $101,400 +1.1%
2014$1,003 $100,300
2013-- $100,300 -1.1%
2012-- $101,400 -1.1%
2011-- $102,500

Find assessor info on the county website

Monthly payment

Est. payment
$2,763/mo
Principal & interest
$1695
HOA Fees
$700
Property taxes
$368
More affordability toolsChevron Right

Estimated market value

$326,900

$311,000 - $343,000

$2,731/mo

Climate risks

Explore flood, wildfire, and other predictive climate risk information for this property on First Street®️.

Neighborhood: 48703

Nearby schools

Au Gres-Sims Elementary School
Grades PK-57.3 miles
6/10
GreatSchools® Rating
Test Score Rating
7/10
Student Progress Rating
4/10
Au Gres-Sims Middle School
Grades 6-87.3 miles
6/10
GreatSchools® Rating
Test Score Rating
7/10
Student Progress Rating
4/10
Au Gres-Sims High School
Grades 9-127.3 miles
5/10
GreatSchools® Rating
College Readiness Rating
4/10
Student Progress Rating
5/10