Skip main navigation
Sold for $615,000
  • $615,000

    576 N Lafayette St, Denver, CO 80218

    2beds
    1,323sqft
    Half Duplex
    Built in 1906
    3,142 Square Feet Lot
    $585,500 Zestimate®
    $465/sqft
    $3,420 Estimated rent

    Home value

    $585,500

    $545,000 - $632,000

    $3,420/mo

    Zestimate® history
    Loading
    Loading...

    Owner options

    List your home for rent

    $3,420/mo

    Rent Zestimate®

    Find your next renter with Zillow Rental Manager. Plus, with online applications, you can quickly screen prospective tenants – for free.

    Learn more

    $3,420/mo

    Rent Zestimate®

    Refinance and save

    $3,552/mo

    Est. payment

    Refinancing to a lower rate could help reduce your monthly payments and save thousands over the life of the loan.

    See today's rates

    $3,552/mo

    Est. payment

    Explore your selling options

    Work with a Zillow partner agent

    Leverage their expertise and Zillow's premium Showcase listings to get your home seen by more buyers.

    Get started

    List with your own agent

    Get your home in front of millions of buyers by listing it on Zillow.

    Learn how to do it

    Sell it yourself

    Take full control of how buyers see your home on Zillow by listing For Sale by Owner (FSBO).

    List your home

    What's special

    Fully fenced backyardFlagstone patioTree lined streetsGround the historic archwaysThoughtfully placed skylightLarge windowsHardwood floors
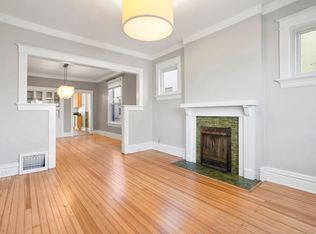
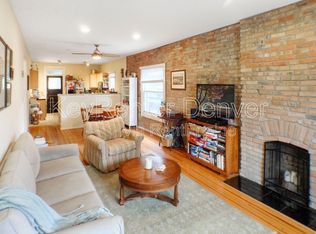
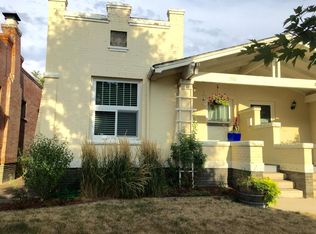
    Welcome to Driving Park Place, the original Denver demure - where quiet, tree lined streets shade a few modest blocks of the Country Club neighborhood, home to some of the most tastefully historic properties in the city. This no-HOA half-duplex features three bedrooms (one non-conforming/basement), two bathrooms (full bath up & 3/4 bath down), and three off-street parking spots (one is a single car garage) with alley access. Hardwood floors and an antique non-operational fireplace, ground the historic archways, large windows, and thoughtfully placed skylight of the main level.The fully fenced backyard is your private sanctuary, with professionally installed xeriscape, front and back sprinkler system, and a flagstone patio. Enjoy sunsets from your front porch and the best pho spot in town, just around the corner. 576 Lafayette has right-sized bones and is ready for your personal touches.

    Zillow last checked:

    Listing updated:

    Listed by:

    Ina Sajovich 970-306-9126,

    WK Real Estate

    Bought with:

    Hien Kim, 100093140

    Brokers Guild Homes

    Source: IRES as distributed by MLS GRID,MLS#: 1019579MLS Logo

    Facts & features

    Interior

    Bedrooms & bathrooms
    • Bedrooms: 2
    • Bathrooms: 2
    • Full bathrooms: 1
    • 3/4 bathrooms: 1
    • Main level bathrooms: 1
    Primary bedroom
    • Description: Wood
    • Level: Main
    • Area: 120 Square Feet
    • Dimensions: 10 x 12
    Bedroom 2
    • Description: Wood
    • Level: Main
    Bedroom 3
    • Description: Carpet
    • Level: Basement
    • Area: 140 Square Feet
    • Dimensions: 10 x 14
    Dining room
    • Description: Wood
    • Level: Main
    • Area: 108 Square Feet
    • Dimensions: 12 x 9
    Kitchen
    • Description: Wood
    • Level: Main
    • Area: 165 Square Feet
    • Dimensions: 11 x 15
    Living room
    • Description: Wood
    • Level: Main
    • Area: 216 Square Feet
    • Dimensions: 12 x 18
    Heating
    • Forced Air
    Cooling
    • Ceiling Fan(s)
    Appliances
    • Included: Electric Range, Dishwasher, Refrigerator, Washer, Dryer, Microwave, Disposal
    Features
    • Separate Dining Room
    • Flooring: Wood
    • Windows: Skylight(s), Window Coverings
    • Basement: Full,Partially Finished,Sump Pump
    Interior area
    • Total structure area: 937
    • Total interior livable area: 1,323 sqft
    • Finished area above ground: 937

    Property

    Parking
    • Total spaces: 1
    • Parking features: Garage
    • Garage spaces: 1
    • Details: Detached
    Accessibility
    • Accessibility features: Near Bus
    Features
    • Levels: One
    • Stories: 1
    • Patio & porch: Patio
    • Exterior features: Sprinkler System
    • Fencing: Fenced,Wood
    Lot
    • Size: 3,142 Square Feet
    • Features: Historic District, City Limits, Paved, Curbs, Gutters, Sidewalks, Street Light, Alley, Fire Hydrant within 500 Feet
    Details
    • Parcel number: 511201051
    • Zoning: Res
    • Special conditions: Private Owner

    Construction

    Type & style
    • Home type: SingleFamily
    • Property subtype: Half Duplex
    • Attached to another structure: Yes
    Materials
    • Brick
    • Roof: Composition
    Condition
    • New construction: No
    • Year built: 1906

    Utilities & green energy

    • Water: City
    • Utilities for property: Natural Gas Available, Electricity Available, Cable Available, Satellite Avail, High Speed Avail
    Green energy
    • Energy efficient items: Windows

    Community & HOA

    Community
    • Features: None
    • Security: Fire Alarm
    • Subdivision: Country Club
    HOA
    • Has HOA: No
    • Services included: No Association Fee
    Location
    • Region: Denver

    Financial & listing details

    • Price per square foot: $465/sqft
    • Tax assessed value: $692,000
    • Annual tax amount: $3,307
    • Date on market: 9/27/2024
    • Listing terms: Cash,Conventional,FHA,VA Loan
    • Electric utility on property: Yes

    Price history

    DateEventPrice
    1/2/2025Sold$615,000-5.2%$465/sqft
    Source: IRES as distributed by MLS GRID #1019579 Report a problem
    12/7/2024Pending sale$649,000$491/sqft
    Source: REcolorado as distributed by MLS GRID #3415744 Report a problem
    11/19/2024Listed for sale$649,000$491/sqft
    Source: REcolorado as distributed by MLS GRID #3415744 Report a problem
    11/11/2024Pending sale$649,000$491/sqft
    Source: REcolorado as distributed by MLS GRID #3415744 Report a problem
    9/27/2024Listed for sale$649,000+127.7%$491/sqft
    Source: IRES as distributed by MLS GRID #1019579 Report a problem
    8/6/2011Listing removed$285,000$215/sqft
    Source: PorchLight Real Estate Group #M974932-RA Report a problem
    6/9/2011Listed for sale$285,000+1.8%$215/sqft
    Source: PorchLight Real Estate Group #M974932-RA Report a problem
    5/6/2011Sold$280,000-1.8%$212/sqft
    Source: Public Record Report a problem
    3/8/2011Listed for sale$285,000+17.3%$215/sqft
    Source: PorchLight Real Estate Group #974932 Report a problem
    2/28/2005Sold$243,000-8.3%$184/sqft
    Source: Public Record Report a problem
    8/18/2004Sold$265,000$200/sqft
    Source: Public Record Report a problem

    Public tax history

    YearProperty taxesTax assessment
    2024$3,307 +14.5%$42,680 -6.8%
    2023$2,888 +3.6%$45,800 +26.1%
    2022$2,787 +12.4%$36,310 -2.8%
    2021$2,479 +2.9%$37,350 +11.8%
    2020$2,409 +10%$33,412 -0.7%
    2019$2,191 $33,646 +18.8%
    2018$2,191 +0.3%$28,320
    2017$2,184 -3.2%$28,320 -2%
    2016$2,257 +17.7%$28,890
    2015$1,917 0%$28,890 +25.2%
    2014$1,918 +6.2%$23,080
    2013$1,805 +17.9%$23,080 +7.5%
    2012$1,531 -8.4%$21,470
    2011$1,671 +4.8%$21,470 -14.5%
    2009$1,595 -0.2%$25,100 +5.1%
    2008$1,598 +43.7%$23,880
    2007$1,111 $23,880
    Find assessor info on the county website

    Neighborhood: Country Club

    Nearby schools

    GreatSchools rating
    Schools provided by the listing agent
    • Elementary: Moore
    • Middle: Morey
    • High: East

    Source: IRES as distributed by MLS GRID. This data may not be complete. We recommend contacting the local school district to confirm school assignments for this home.

    Get a cash offer in 3 minutes
    Find out how much your home could sell for in as little as 3 minutes with a no-obligation cash offer.
    Estimated market value
    $585,500
    Get a cash offer in 3 minutes
    Find out how much your home could sell for in as little as 3 minutes with a no-obligation cash offer.
    Estimated market value
    $585,500