Welcome to 576 Oleander Avenue, where country living meets the convenience of nearby city amenities. This beautifully updated 3-bedroom, 2-bath home has been thoughtfully reimagined with designer finishes and modern upgrades, creating a truly move-in-ready property. Step inside to bright, open living spaces featuring recessed lighting, warm earthy tones, and stylish finishes throughout. The beautifully designed kitchen showcases white oak shaker cabinets, quartz countertops, and stainless steel appliances, making it the perfect space for everyday living and entertaining. The spacious primary suite has been updated with comfort and attention to detail in mind. Additional improvements throughout the home include 12mm waterproof laminate flooring, new baseboards, updated interior doors, and numerous other upgrades. Outside, the property offers plenty of space and endless possibilities. Whether you envision a garden, outdoor entertaining area, room for your hobbies, or simply a peaceful place to enjoy the country lifestyle, this property gives you the flexibility to make it your own. Schedule a showing today and experience the best of country living with modern comforts.
Pending
Price increase: $10.1K (9/26)
$410,000
576 Oleander Avenue, Lemoore, CA 93245
3beds
1,638sqft
Single Family Residence, Residential
Built in 1961
0.66 Acres Lot
$410,600 Zestimate®
$250/sqft
$-- HOA
What's special
Modern upgradesDesigner finishesNew baseboardsStylish finishes throughoutSpacious primary suiteUpdated interior doorsQuartz countertops
- 18 days
- 651
- 59
Likely to sell faster than
Zillow last checked:
Listing updated:
Listed by:
Austin Hartman 559-932-0029,
Real Brokerage Technologies
Source: TCMLS,MLS#: 244164
Facts & features
Interior
Bedrooms & bathrooms
- Bedrooms: 3
- Bathrooms: 2
- Full bathrooms: 2
Heating
- Central
Cooling
- Central Air
Appliances
- Included: Dishwasher, Disposal, Free-Standing Range
- Laundry: Other
Features
- Kitchen Island, Open Floorplan
- Flooring: Concrete
- Has fireplace: Yes
- Fireplace features: Family Room
- Common walls with other units/homes: No Common Walls
Interior area
- Total structure area: 1,638
- Total interior livable area: 1,638 sqft
Property
Parking
- Total spaces: 2
- Parking features: Garage
- Garage spaces: 2
Features
- Stories: 1
Lot
- Size: 0.66 Acres
- Dimensions: 85 x 330
- Features: Back Yard
Details
- Parcel number: 023020057000
Construction
Type & style
- Home type: SingleFamily
- Property subtype: Single Family Residence, Residential
Materials
- Stucco
- Roof: Shingle
Condition
- Updated/Remodeled
- New construction: No
- Year built: 1961
Utilities & green energy
- Sewer: Public Sewer
- Water: Public
- Utilities for property: Electricity Connected, Natural Gas Connected, Sewer Connected, Water Connected
Community & HOA
Community
- Security: Carbon Monoxide Detector(s), Smoke Detector(s)
HOA
- Has HOA: No
Location
- Region: Lemoore
Financial & listing details
- Price per square foot: $250/sqft
- Tax assessed value: $336,600
- Date on market: 9/17/2026
- Cumulative days on market: 46 days
- Electric utility on property: Yes
Estimated market value
$410,600
$390,000 - $431,000
$1,930/mo
Price history
| Date | Event | Price |
|---|---|---|
| 9/26/2026 | Pending sale | $410,000+2.5%$250/sqft |
Source:  TCMLS #244164 Report a problem TCMLS #244164 Report a problem | ||
| 9/17/2026 | Listed for sale | $399,900-9.1%$244/sqft |
Source: TCMLS #244164 Report a problem | ||
| 9/15/2026 | Listing removed | $439,900$269/sqft |
Source: TCMLS #243507 Report a problem | ||
| 8/17/2026 | Listed for sale | $439,900+109.5%$269/sqft |
Source: TCMLS #243507 Report a problem | ||
| 4/30/2026 | Sold | $210,000$128/sqft |
Source: Public Record Report a problem | ||
Public tax history
| Year | Property taxes | Tax assessment |
|---|---|---|
| 2026 | -- | $336,600 +2% |
| 2025 | $3,515 +354.2% | $330,000 +303.5% |
| 2024 | $774 -1.4% | $81,791 +2% |
| 2023 | $785 -3% | $80,188 +2% |
| 2022 | $809 +2.8% | $78,617 +2% |
| 2021 | $787 +0.7% | $77,076 +1% |
| 2020 | $782 +1% | $76,286 +2% |
| 2019 | $774 +6.7% | $74,790 +2% |
| 2018 | $726 0% | $73,323 +2% |
| 2017 | $726 +6.5% | $71,885 +2% |
| 2016 | $682 +0.6% | $70,475 +1.5% |
| 2015 | $678 +3.2% | $69,416 +2% |
| 2014 | $657 | $68,056 +0.5% |
| 2013 | -- | $67,748 +2% |
| 2012 | $641 +2.8% | $66,420 +2% |
| 2011 | $623 +3.4% | $65,118 +0.8% |
| 2010 | $603 -2.1% | $64,631 -0.2% |
| 2009 | $616 +5.9% | $64,784 +2% |
| 2008 | $581 | $63,514 +2% |
| 2007 | -- | $62,269 +2.3% |
| 2006 | -- | $60,848 +1.7% |
| 2005 | -- | $59,851 +2% |
| 2004 | -- | $58,677 +1.9% |
| 2003 | -- | $57,602 +2% |
| 2002 | -- | $56,473 +2% |
| 2001 | -- | $55,366 |
Find assessor info on the county website
Monthly payment
Est. payment
Payment breakdown
Explore the cost of this home by adjusting the details. Changes won't be saved.Climate risks
Neighborhood: 93245
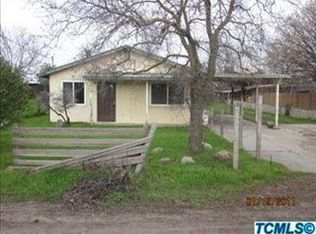
Similar homes
- $435,0003 bd2 ba1.8k sqft785 Heath Court, Lemoore, CA 93245For Sale
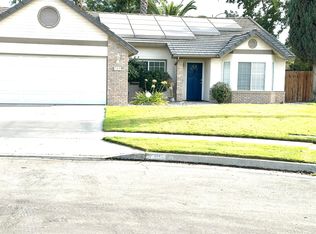 MLS ID #244174, Siu Parker, Century 21 Select Real Estate. TCMLS
 - $410,0003 bd2 ba1.7k sqft1133 Cousins Ct, Lemoore, CA 93245For Sale
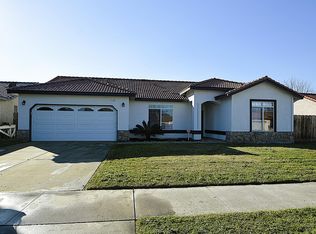 MLS ID #655628, Teresa Norman. Fresno MLS
 - $339,0003 bd1 ba1.3k sqft333 Oleander Ave, Lemoore, CA 93245For Sale
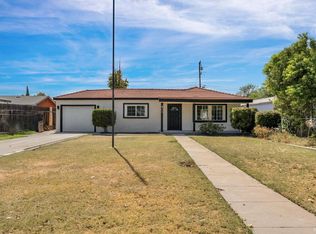 MLS ID #235090, Vincent Agredano. Kings County MLS
 - $335,0003 bd2 ba1.3k sqft89 W Spring Ln, Lemoore, CA 93245For Sale
 MLS ID #235079, Dusty D. Trevino. Kings County MLS
Local buyer's agents are ready to help
