Located near Wheaton Academy & the Bartlett High School this exquisite and fine home, offers amazing curb appeal with its fabulous paver driveway and walkways that lead you to the pretty entrance. As you step through the double front doors adorned with leaded glass, you will be amazed by what this home has to offer. The main level offers tall 9+foot ceilings, custom trim work, an impressive staircase with wrought iron spindles and beautifully refinished hardwood floors throughout. The living and dining rooms both have great natural light through beautiful Palladian windows. The kitchen is a chef's dream featuring a large eat-in area, quartz counters & backsplash, stainless steel appliances and a butler's pantry. The family room sits in the center of the home and boasts a two-story volume ceiling, tall bright windows and a floor-to-ceiling fireplace. Adjacent to the family room is the den, complete with bright windows and a hardwood floor with a carpet inlay. Retreat upstairs to the owner's bedroom offering a tray ceiling, a large custom walk-in closet, a sitting/exercise room (4th bedroom) and a luxurious private bath. The private bath offers a spa-like escape featuring a Victoria & Albert freestanding tub, a separate shower, double sinks and custom Studio 41 cabinets. Explore the lower level with professionally finished spaces, recessed lighting and engineered hardwood floors. Stepping outside you will love the professionally landscaped yard surrounding the home. Relax on the back patio adorned with stone pillars and customt exterior lighting. Updates include: Hot Water Heater (Dec '23), Water Softener (Nov '23), Oven/Range & Fridge (2023), Furnace (2021), Air Cleaner/Purification System Secure Air (2021), Washer (2020). Positioned in the sought-after Meadow Wood locale, this residence is nestled between St. Andrews Golf Club, Old Wayne Golf Club and the West Branch Forest preserve. A true 10+
Closed
$565,000
576 Partridge Dr, West Chicago, IL 60185
4beds
2,633sqft
Single Family Residence
Built in 1993
0.32 Acres Lot
$641,800 Zestimate®
$215/sqft
$4,478 Estimated rent
Home value
$641,800
$610,000 - $674,000
$4,478/mo
Zestimate® history
Owner options
List your home for rent
$4,478/mo
Rent Zestimate®
Find your next renter with Zillow Rental Manager. Plus, with online applications, you can quickly screen prospective tenants – for free.
$4,478/mo
Rent Zestimate®
Refinance and save
$4,204/mo
Est. payment
Refinancing to a lower rate could help reduce your monthly payments and save thousands over the life of the loan.
$4,204/mo
Est. payment
Explore your selling options
Work with a Zillow partner agent
Leverage their expertise and Zillow's premium Showcase listings to get your home seen by more buyers.
Get startedList with your own agent
Get your home in front of millions of buyers by listing it on Zillow.
Learn how to do itSell it yourself
Take full control of how buyers see your home on Zillow by listing For Sale by Owner (FSBO).
List your homeWhat's special
Professionally finished spacesGreat natural lightBright windowsTall bright windowsAir cleanerExercise roomStone pillars
Zillow last checked:
Listing updated:
Listed by:
Cindy Banks 630-533-5900,
RE/MAX Cornerstone
Bought with:
Cindy Banks
RE/MAX Cornerstone
Source: MRED as distributed by MLS GRID,MLS#: 11964296
Facts & features
Interior
Bedrooms & bathrooms
- Bedrooms: 4
- Bathrooms: 3
- Full bathrooms: 2
- 1/2 bathrooms: 1
Rooms
- Room types: Eating Area, Den, Recreation Room
Primary bedroom
- Features: Flooring (Hardwood), Bathroom (Full, Double Sink, Tub & Separate Shwr)
- Level: Second
- Area: 280 Square Feet
- Dimensions: 20X14
Bedroom 2
- Features: Flooring (Hardwood)
- Level: Second
- Area: 156 Square Feet
- Dimensions: 13X12
Bedroom 3
- Features: Flooring (Hardwood)
- Level: Second
- Area: 143 Square Feet
- Dimensions: 13X11
Bedroom 4
- Features: Flooring (Hardwood)
- Level: Second
- Area: 143 Square Feet
- Dimensions: 13X11
Den
- Features: Flooring (Hardwood)
- Level: Main
- Area: 182 Square Feet
- Dimensions: 14X13
Dining room
- Features: Flooring (Hardwood)
- Level: Main
- Area: 156 Square Feet
- Dimensions: 13X12
Eating area
- Features: Flooring (Hardwood)
- Level: Main
- Area: 140 Square Feet
- Dimensions: 14X10
Family room
- Features: Flooring (Hardwood)
- Level: Main
- Area: 273 Square Feet
- Dimensions: 21X13
Kitchen
- Features: Kitchen (Eating Area-Breakfast Bar, Eating Area-Table Space, Island, Pantry), Flooring (Hardwood)
- Level: Main
- Area: 143 Square Feet
- Dimensions: 13X11
Laundry
- Features: Flooring (Vinyl)
- Level: Basement
- Area: 120 Square Feet
- Dimensions: 12X10
Living room
- Features: Flooring (Hardwood)
- Level: Main
- Area: 221 Square Feet
- Dimensions: 17X13
Recreation room
- Features: Flooring (Vinyl)
- Level: Basement
- Area: 330 Square Feet
- Dimensions: 22X15
Heating
- Natural Gas, Forced Air
Cooling
- Central Air
Appliances
- Included: Range, Microwave, Dishwasher, Refrigerator, Washer, Dryer, Disposal, Stainless Steel Appliance(s), Water Softener Owned, Humidifier
- Laundry: Sink
Features
- Cathedral Ceiling(s), Wet Bar, Walk-In Closet(s), High Ceilings
- Flooring: Hardwood
- Basement: Finished,Full
- Number of fireplaces: 1
- Fireplace features: Gas Log, Family Room
Interior area
- Total structure area: 0
- Total interior livable area: 2,633 sqft
Property
Parking
- Total spaces: 2
- Parking features: Brick Driveway, Garage Door Opener, On Site, Garage Owned, Attached, Garage
- Attached garage spaces: 2
- Has uncovered spaces: Yes
Accessibility
- Accessibility features: No Disability Access
Features
- Stories: 2
- Patio & porch: Patio
Lot
- Size: 0.32 Acres
- Dimensions: 25X160X90X120X95
- Features: Landscaped
Details
- Parcel number: 0127101024
- Special conditions: None
- Other equipment: Water-Softener Owned, Sump Pump, Air Purifier
Construction
Type & style
- Home type: SingleFamily
- Property subtype: Single Family Residence
Materials
- Brick, Cedar
- Foundation: Concrete Perimeter
- Roof: Asphalt
Condition
- New construction: No
- Year built: 1993
Utilities & green energy
- Sewer: Public Sewer
- Water: Public
Community & HOA
Community
- Security: Carbon Monoxide Detector(s)
HOA
- Has HOA: Yes
- Services included: Other
- HOA fee: $65 annually
Location
- Region: West Chicago
Financial & listing details
- Price per square foot: $215/sqft
- Tax assessed value: $159,941
- Annual tax amount: $10,450
- Date on market: 2/8/2024
- Listing terms: Conventional
- Ownership: Fee Simple
Price history
| Date | Event | Price |
|---|---|---|
| 3/22/2024 | Sold | $565,000+4.6%$215/sqft |
Source:  MRED as distributed by MLS GRID #11964296 Report a problem MRED as distributed by MLS GRID #11964296 Report a problem | ||
| 2/13/2024 | Contingent | $539,900$205/sqft |
Source: MRED as distributed by MLS GRID #11964296 Report a problem | ||
| 2/8/2024 | Listed for sale | $539,900$205/sqft |
Source: MRED as distributed by MLS GRID #11964296 Report a problem | ||
Public tax history
| Year | Property taxes | Tax assessment |
|---|---|---|
| 2024 | $11,291 +9.3% | $159,941 +10.2% |
| 2023 | $10,328 -1.2% | $145,110 +7.6% |
| 2022 | $10,450 +3.7% | $134,860 +5.3% |
| 2021 | $10,076 -4.2% | $128,030 -3.1% |
| 2020 | $10,519 -2.9% | $132,120 +3.7% |
| 2019 | $10,836 +1.6% | $127,400 +4.5% |
| 2018 | $10,662 -3.8% | $121,910 -1.1% |
| 2017 | $11,081 +1.7% | $123,210 +4.7% |
| 2016 | $10,899 -1.2% | $117,690 +5.6% |
| 2015 | $11,029 +8.1% | $111,410 +2.6% |
| 2014 | $10,201 -16% | $108,580 -2.3% |
| 2013 | $12,139 +10.1% | $111,180 -5% |
| 2012 | $11,024 +8% | $117,030 -7.6% |
| 2011 | $10,204 +3.5% | $126,620 -9.2% |
| 2010 | $9,855 -1.4% | $139,470 -6.4% |
| 2009 | $9,998 +5.6% | $149,020 |
| 2008 | $9,464 +4.3% | $149,020 +5% |
| 2007 | $9,076 -8% | $141,920 -3.2% |
| 2006 | $9,865 +4.4% | $146,610 +5.2% |
| 2005 | $9,449 +5.1% | $139,360 +5.7% |
| 2004 | $8,987 +5.7% | $131,840 +8.1% |
| 2003 | $8,500 -5% | $121,960 +2.1% |
| 2002 | $8,944 +5.9% | $119,420 +7.9% |
| 2001 | $8,447 +5.5% | $110,670 +5.5% |
| 2000 | $8,006 | $104,900 |
Find assessor info on the county website
Neighborhood: 60185
Nearby homes
- $550,9004 bd3 ba2.5k sqft582 Partridge Dr, West Chicago, IL 60185Sold
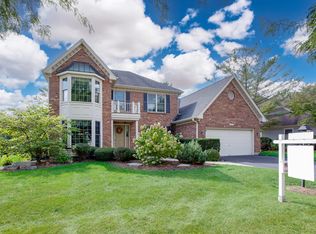
- $610,1004 bd3 ba2.6k sqft570 Partridge Dr, West Chicago, IL 60185Off Market
- $596,8004 bd2 ba2.6k sqft586 Partridge Dr, West Chicago, IL 60185Off Market
- $765,300-- bd3 ba3.7k sqft29W380 Beech Ct, West Chicago, IL 60185Off Market
- $620,0004 bd3 ba2.4k sqft560 Partridge Dr, West Chicago, IL 60185Sold
- $625,300-- bd-- ba2.7k sqft2591 Sandpiper Trl, West Chicago, IL 60185Off Market
- $586,4003 bd3 ba2.5k sqft550 Partridge Dr, West Chicago, IL 60185Off Market
- $640,0004 bd3 ba2.6k sqft592 Partridge Dr, West Chicago, IL 60185For Sale
Nearby schools
GreatSchools rating
- 8/10Spring Trail Elementary SchoolGrades: PK-6Distance: 1.5 mi
- 7/10Eastview Middle SchoolGrades: 7-8Distance: 5.2 mi
- 6/10Bartlett High SchoolGrades: 9-12Distance: 1.6 mi
Schools provided by the listing agent
- Elementary: Hawk Hollow Elementary School
- Middle: East View Middle School
- High: Bartlett High School
- District: 46
Source: MRED as distributed by MLS GRID. This data may not be complete. We recommend contacting the local school district to confirm school assignments for this home.
Get a cash offer in 3 minutes
Find out how much your home could sell for in as little as 3 minutes with a no-obligation cash offer.
Estimated market value
$641,800
Get a cash offer in 3 minutes
Find out how much your home could sell for in as little as 3 minutes with a no-obligation cash offer.
Estimated market value
$641,800
- Illinois
- DuPage County
- West Chicago
- 60185
- 576 Partridge Dr
