Rare Opportunity in Copper Canyon Estates - Private Suite + Modern Upgrades Welcome to 576 Pine Creek Cir, a beautifully upgraded 2023 Lennar single-story home offering the perfect blend of modern design, space, and flexibility in one of Dayton's fastest-growing communities. What truly sets this home apart is the private multi-generational suite with its own entrance and backyard access, ideal for extended family, guests, or potential income opportunities. With 2,549 square feet of thoughtfully designed living space, this home features 4 bedrooms, 3 full bathrooms, and an open-concept layout filled with natural light. The gourmet kitchen is built for both everyday living and entertaining, complete with a large center island, gas range, and ample cabinetry. The spacious primary suite offers a relaxing retreat with a soaking tub, dual sinks, and a walk-in closet, creating a spa-like experience at home. Additional highlights include: Luxury vinyl flooring and modern finishes throughout. Smart thermostat and energy-efficient features. Owned water softener and reverse osmosis system. Fully equipped laundry room and storage. Finished and insulated 3-car tandem garage. The property also features a finished and insulated 3-car tandem garage, along with separate RV/trailer access and additional parking space, offering flexibility for vehicles, recreational toys, or future customization. Step outside to a low-maintenance backyard with a wrap-around patio, perfect for enjoying Nevada evenings with mountain and valley peek views. Conveniently located near Carson City, Reno, USA Parkway, and Lake Tahoe, this home offers the ideal balance of peaceful living and accessibility. Homes with private suites and this level of upgrades are rare, schedule your showing today before it's gone.
Closed
$625,000
576 Pine Creek Cir, Dayton, NV 89403
4beds
2,549sqft
Single Family Residence
Built in 2023
0.33 Acres Lot
$624,800 Zestimate®
$245/sqft
$3,430 Estimated rent
Home value
$624,800
$581,000 - $675,000
$3,430/mo
Zestimate® history
Owner options
List your home for rent
$3,430/mo
Rent Zestimate®
Find your next renter with Zillow Rental Manager. Plus, with online applications, you can quickly screen prospective tenants – for free.
$3,430/mo
Rent Zestimate®
Refinance and save
$3,676/mo
Est. payment
Refinancing to a lower rate could help reduce your monthly payments and save thousands over the life of the loan.
$3,676/mo
Est. payment
Explore your selling options
Work with a Zillow partner agent
Leverage their expertise and Zillow's premium Showcase listings to get your home seen by more buyers.
Get startedList with your own agent
Get your home in front of millions of buyers by listing it on Zillow.
Learn how to do itSell it yourself
Take full control of how buyers see your home on Zillow by listing For Sale by Owner (FSBO).
List your homeWhat's special
Dual sinksSpacious primary suiteGourmet kitchenAmple cabinetryLarge center islandGas rangeWalk-in closet
Zillow last checked:
Listing updated:
Listed by:
John Claudio-Bil S.204643 775-400-6460,
Coldwell Banker Select Reno,
Casey Gracey BS.147090 775-297-2283,
Coldwell Banker Select RE CC
Bought with:
Linda Christensen, S.184713
RE/MAX Gold
Source: NNRMLS,MLS#: 260003439
Facts & features
Interior
Bedrooms & bathrooms
- Bedrooms: 4
- Bathrooms: 3
- Full bathrooms: 3
Heating
- ENERGY STAR Qualified Equipment, Forced Air, Natural Gas
Cooling
- Central Air, ENERGY STAR Qualified Equipment
Appliances
- Included: Dishwasher, Disposal, Dryer, Gas Range, Microwave, Refrigerator, Washer, Water Softener Owned
- Laundry: Cabinets, Laundry Room, Shelves, Sink, Washer Hookup
Features
- Breakfast Bar, Ceiling Fan(s), Entrance Foyer, High Ceilings, In-Law Floorplan, Kitchen Island, Smart Thermostat, Vaulted Ceiling(s), Walk-In Closet(s)
- Flooring: Carpet, Ceramic Tile, Luxury Vinyl
- Windows: Double Pane Windows, Low Emissivity Windows
- Has fireplace: No
- Common walls with other units/homes: No Common Walls
Interior area
- Total structure area: 2,549
- Total interior livable area: 2,549 sqft
Property
Parking
- Total spaces: 3
- Parking features: Additional Parking, Alley Access, Attached, Garage, Garage Door Opener, RV Access/Parking, Tandem
- Attached garage spaces: 3
Features
- Levels: One
- Stories: 1
- Patio & porch: Wrap Around, Patio
- Exterior features: Rain Gutters
- Spa features: None
- Fencing: Back Yard
- Has view: Yes
- View description: Mountain(s), Peek
Lot
- Size: 0.33 Acres
- Features: Corner Lot, Landscaped, Level, Sprinklers In Front
Details
- Additional structures: None
- Parcel number: 02975405
- Zoning: E1
Construction
Type & style
- Home type: SingleFamily
- Property subtype: Single Family Residence
Materials
- Stucco
- Foundation: Slab
- Roof: Composition,Pitched,Shingle
Condition
- New construction: No
- Year built: 2023
Details
- Builder name: Lennar
Utilities & green energy
- Sewer: Public Sewer
- Water: Public
- Utilities for property: Cable Available, Electricity Available, Internet Available, Natural Gas Available, Phone Available, Sewer Available, Water Available, Cellular Coverage, Water Meter Installed
Community & HOA
Community
- Security: Smoke Detector(s)
- Subdivision: Copper Canyon Estates Ph 3
HOA
- Has HOA: Yes
- Amenities included: Landscaping
- HOA fee: $38 monthly
- HOA name: Copper Canyon ph 3 LPA
Location
- Region: Dayton
Financial & listing details
- Price per square foot: $245/sqft
- Tax assessed value: $488,575
- Annual tax amount: $5,848
- Date on market: 3/26/2026
- Cumulative days on market: 110 days
- Listing terms: 1031 Exchange,Cash,Conventional,FHA,USDA Loan,VA Loan
Price history
| Date | Event | Price |
|---|---|---|
| 7/14/2026 | Sold | $625,000$245/sqft |
Source:  NNRMLS #260003439 Report a problem NNRMLS #260003439 Report a problem | ||
| 5/25/2026 | Contingent | $625,000$245/sqft |
Source: NNRMLS #260003439 Report a problem | ||
| 4/29/2026 | Price change | $625,000-0.7%$245/sqft |
Source: NNRMLS #260003439 Report a problem | ||
| 3/26/2026 | Listed for sale | $629,500+24.4%$247/sqft |
Source: NNRMLS #260003439 Report a problem | ||
| 1/31/2024 | Sold | $505,950+1.2%$198/sqft |
Source: Public Record Report a problem | ||
| 12/30/2023 | Price change | $499,950-2%$196/sqft |
Source:  Lennar Homes Report a problem Lennar Homes Report a problem | ||
| 12/2/2023 | Price change | $509,950-0.9%$200/sqft |
Source: Lennar Homes Report a problem | ||
| 11/28/2023 | Price change | $514,672+0.9%$202/sqft |
Source: Lennar Homes Report a problem | ||
| 11/18/2023 | Price change | $509,950-1.9%$200/sqft |
Source: Lennar Homes Report a problem | ||
| 11/11/2023 | Price change | $519,950-1%$204/sqft |
Source: Lennar Homes Report a problem | ||
| 10/28/2023 | Price change | $524,950-8.7%$206/sqft |
Source: Lennar Homes Report a problem | ||
| 10/23/2023 | Listed for sale | $574,950$226/sqft |
Source: Lennar Homes Report a problem | ||
Public tax history
| Year | Property taxes | Tax assessment |
|---|---|---|
| 2025 | $5,678 +501.9% | $171,001 +2.1% |
| 2024 | $943 +17% | $167,439 +443.6% |
| 2023 | $806 | $30,800 +22.6% |
| 2022 | -- | $25,116 |
Find assessor info on the county website
Neighborhood: 89403
Nearby homes
- $474,3933 bd2 ba2.2k sqft574 Pine Creek Cir, Dayton, NV 89403Sold
- $519,9503 bd2 ba2.2k sqft593 Pine Creek Cir, Dayton, NV 89403Sold
- $530,9504 bd3 ba2.5k sqft582 Pine Creek Cir, Dayton, NV 89403Sold
- $582,0004 bd3 ba2.4k sqft595 Pine Creek Cir, Dayton, NV 89403Sold
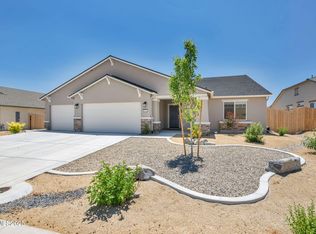
- $524,9503 bd2 ba2.2k sqft584 Pine Creek Cir, Dayton, NV 89403Sold
- $589,282-- bd-- ba-- sqft575 Pine Creek Cir, Dayton, NV 89403Sold
- $549,9504 bd3 ba2.5k sqft573 Pine Creek Cir, Dayton, NV 89403Sold
- $610,0004 bd3 ba2.4k sqft578 Pine Creek Cir, Dayton, NV 89403For Sale
Nearby schools
GreatSchools rating
- 4/10Riverview Elementary SchoolGrades: PK-6Distance: 2.2 mi
- 2/10Dayton Intermediate SchoolGrades: 7-8Distance: 7.7 mi
- 5/10Dayton High SchoolGrades: 9-12Distance: 7.4 mi
Schools provided by the listing agent
- Elementary: Riverview
- Middle: Dayton
- High: Dayton
Source: NNRMLS. This data may not be complete. We recommend contacting the local school district to confirm school assignments for this home.
Get a cash offer in 3 minutes
Find out how much your home could sell for in as little as 3 minutes with a no-obligation cash offer.
Estimated market value
$624,800
Get a cash offer in 3 minutes
Find out how much your home could sell for in as little as 3 minutes with a no-obligation cash offer.
Estimated market value
$624,800
- Nevada
- Lyon County
- Dayton
- 89403
- 576 Pine Creek Cir
Nearby cities
Nearby zip codes
Other Dayton Topics
