Skip main navigation
Closed
  • $341,000

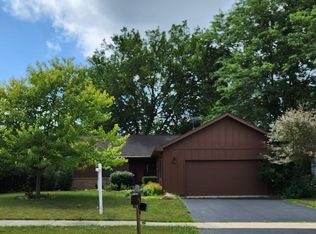
    576 Plumtree Ln, Antioch, IL 60002

    4beds
    2,508sqft
    Single Family Residence
    Built in 1990
    10,846.44 Square Feet Lot
    $422,200 Zestimate®
    $136/sqft
    $3,408 Estimated rent

    Home value

    $422,200

    $401,000 - $443,000

    $3,408/mo

    Zestimate® history
    Loading
    Loading...

    Owner options

    List your home for rent

    $3,408/mo

    Rent Zestimate®

    Find your next renter with Zillow Rental Manager. Plus, with online applications, you can quickly screen prospective tenants – for free.

    Learn more

    $3,408/mo

    Rent Zestimate®

    Refinance and save

    $2,578/mo

    Est. payment

    Refinancing to a lower rate could help reduce your monthly payments and save thousands over the life of the loan.

    See today's rates

    $2,578/mo

    Est. payment

    Explore your selling options

    Work with a Zillow partner agent

    Leverage their expertise and Zillow's premium Showcase listings to get your home seen by more buyers.

    Get started

    List with your own agent

    Get your home in front of millions of buyers by listing it on Zillow.

    Learn how to do it

    Sell it yourself

    Take full control of how buyers see your home on Zillow by listing For Sale by Owner (FSBO).

    List your home

    What's special

    Brick gas fireplaceCircular floorplanFull private bathPowder roomSoaring ceilingsNew plumbing fixturesVolume ceilings
    *** HIGHEST & BEST DUE TONIGHT 8/14/2023 AT 8PM. PLEASE TEXT LA WHEN SUBMITTING VIA EMAIL *** LOCATION! LOCATION! SOLID, CLEAN, AND VERY WELL-MAINTAINED HOME LOCATED IN THE FURTHEST BACK CUL-DE-SAC OF THE HIGHLY SOUGHT-AFTER WESTGATE SUBDIVISION JUST 3-4 MINUTES FROM ANTIOCH METRA AND DOWNTOWN ANTIOCH SHOPS, RESTAURANTS, SCHOOLS, AND SHOPPING. ENJOY A PRIVATE POND VIEW FROM YOUR PRIVATE + WOODED YARD (NO NEIGHBORS TO THE NORTH) 2508 SQ FT 4 BEDROOM 2.1 BATH HOME WITH A LARGE UNFINISHED BASEMENT ALLOWING NEARLY 3800 SQ FT OF LIVABLE SPACE. GREAT CIRCULAR FLOOR PLAN WITH MANY QUALITY FEATURES - VOLUME CEILINGS IN THE FAMILY ROOM, GAS START BRICK FIREPLACE, WELL-MAINTAINED WOOD WINDOWS, DECK OVERLOOKING THE PRIVATE YARD AND SO MUCH MORE. ENJOY A CIRCULAR FLOORPLAN STARTING FROM THE ENTRY FOYER TO THE LIVING ROOM AND A NICE, BRIGHT 1ST FLOOR OFFICE, WHICH LEADS YOU TO THE FAMILY ROOM WITH SOARING CEILINGS, A BRICK GAS FIREPLACE, AND LOTS OF NATURAL LIGHT. ENJOY A PRIVATE DINING ROOM, AND POWDER ROOM (REFRESHED) WHICH LEADS YOU TO THE DINE-IN KITCHEN AND LAUNDRY (OFF THE GARAGE). 2ND FLOOR WHICH OVERLOOKS THE FAMILY ROOM DOWN BELOW, SPLITS INTO 4 SPACIOUS BEDROOMS. HUGE PRIMARY BEDROOM SUITE WITH A FULL PRIVATE BATH AND A WALK-IN CLOSET. 3 MORE BEDROOMS OVERLOOKING EVERY SIDE OF THE HOME + A SECOND FULL BATH (REFRESHED WITH NEW PLUMBING FIXTURES, LIGHTING AND FRESHLY PAINTED. THE BASEMENT IS LARGE AND OFFERS LOADS OF ADDITIONAL SPACE OR STORAGE. JUST A PLEASURE TO SHOW. *** ESTATE SALE *** AS-IS CONDITION.

    Zillow last checked:

    Listing updated:

    Listing courtesy of:

    Mario Bilotas, CSC 847-910-5022,

    Four Daughters Real Estate

    Bought with:

    Dmitriy Kotlyar

    Chicagoland Brokers Inc.

    Source: MRED as distributed by MLS GRID,MLS#: 11858277MLS Logo

    Facts & features

    Interior

    Bedrooms & bathrooms
    • Bedrooms: 4
    • Bathrooms: 3
    • Full bathrooms: 2
    • 1/2 bathrooms: 1
    Primary bedroom
    • Features: Flooring (Carpet), Bathroom (Full)
    • Level: Second
    • Area: 221 Square Feet
    • Dimensions: 17X13
    Bedroom 2
    • Features: Flooring (Carpet)
    • Level: Second
    • Area: 144 Square Feet
    • Dimensions: 12X12
    Bedroom 3
    • Features: Flooring (Carpet)
    • Level: Second
    • Area: 120 Square Feet
    • Dimensions: 12X10
    Bedroom 4
    • Features: Flooring (Carpet)
    • Level: Second
    • Area: 96 Square Feet
    • Dimensions: 12X8
    Dining room
    • Features: Flooring (Carpet)
    • Level: Main
    • Area: 180 Square Feet
    • Dimensions: 15X12
    Family room
    • Features: Flooring (Carpet)
    • Level: Main
    • Area: 221 Square Feet
    • Dimensions: 17X13
    Foyer
    • Features: Flooring (Ceramic Tile)
    • Level: Main
    • Area: 105 Square Feet
    • Dimensions: 15X7
    Kitchen
    • Features: Kitchen (Eating Area-Table Space, Pantry-Closet, Granite Counters, Pantry, SolidSurfaceCounter, Updated Kitchen), Flooring (Wood Laminate)
    • Level: Main
    • Area: 210 Square Feet
    • Dimensions: 21X10
    Laundry
    • Features: Flooring (Wood Laminate)
    • Level: Main
    • Area: 65 Square Feet
    • Dimensions: 13X5
    Living room
    • Features: Flooring (Carpet)
    • Level: Main
    • Area: 221 Square Feet
    • Dimensions: 17X13
    Office
    • Features: Flooring (Carpet)
    • Level: Main
    • Area: 100 Square Feet
    • Dimensions: 10X10
    Heating
    • Natural Gas, Forced Air
    Cooling
    • Central Air
    Appliances
    • Included: Range, Dishwasher, Refrigerator, Washer, Dryer, Disposal, Stainless Steel Appliance(s), Range Hood
    • Laundry: In Unit
    Features
    • Cathedral Ceiling(s)
    • Basement: Unfinished,Concrete,Rec/Family Area,Storage Space,Full
    • Number of fireplaces: 1
    • Fireplace features: Wood Burning, Gas Starter, Family Room
    Interior area
    • Total structure area: 3,864
    • Total interior livable area: 2,508 sqft

    Property

    Parking
    • Total spaces: 2
    • Parking features: Asphalt, Garage Door Opener, On Site, Garage Owned, Attached, Garage
    • Attached garage spaces: 2
    • Has uncovered spaces: Yes
    Accessibility
    • Accessibility features: No Disability Access
    Features
    • Stories: 2
    • Patio & porch: Deck
    • Has view: Yes
    • View description: Water
    • Has water view: Yes
    • Water view: Water
    • Waterfront features: Pond
    Lot
    • Size: 10,846 sqft
    • Features: Cul-De-Sac, Forest Preserve Adjacent, Mature Trees, Views
    Details
    • Parcel number: 02074011170000
    • Special conditions: None
    • Other equipment: Ceiling Fan(s), Sump Pump

    Construction

    Type & style
    • Home type: SingleFamily
    • Architectural style: Colonial
    • Property subtype: Single Family Residence
    Materials
    • Brick, Cedar
    • Foundation: Concrete Perimeter
    • Roof: Shake
    Condition
    • New construction: No
    • Year built: 1990

    Utilities & green energy

    • Sewer: Public Sewer
    • Water: Public

    Community & neighborhood

    Security
    • Security features: Carbon Monoxide Detector(s)
    Community
    • Community features: Curbs, Sidewalks, Street Paved
    Location
    • Region: Antioch
    • Subdivision: Westgate

    HOA & financial

    HOA
    • Services included: None

    Other

    Other facts
    • Listing terms: FHA
    • Ownership: Fee Simple

    Price history

    DateEventPrice
    10/19/2023Sold$341,000+1.2%$136/sqft
    Source: MRED as distributed by MLS GRID #11858277 Report a problem
    8/29/2023Pending sale$337,000$134/sqft
    Source: MRED as distributed by MLS GRID #11858277 Report a problem
    8/16/2023Contingent$337,000$134/sqft
    Source: MRED as distributed by MLS GRID #11858277 Report a problem
    8/11/2023Listed for sale$337,000-3.7%$134/sqft
    Source: MRED as distributed by MLS GRID #11858277 Report a problem
    8/7/2023Listing removed--
    Source: MRED as distributed by MLS GRID #11842901 Report a problem
    7/26/2023Listed for sale$349,900$140/sqft
    Source: MRED as distributed by MLS GRID #11842901 Report a problem
    7/26/2023Listing removed--
    Source: MRED as distributed by MLS GRID #11832206 Report a problem
    7/19/2023Contingent$349,900$140/sqft
    Source: MRED as distributed by MLS GRID #11832206 Report a problem
    7/14/2023Listed for sale$349,900+70.7%$140/sqft
    Source: MRED as distributed by MLS GRID #11832206 Report a problem
    9/13/2011Sold$205,000$82/sqft
    Source: MRED as distributed by MLS GRID #07740802 Report a problem

    Public tax history

    YearProperty taxesTax assessment
    2024$11,395 +13.7%$129,156 +8%
    2023$10,025 +0.3%$119,578 +11.7%
    2022$9,994 +8.3%$107,072 +7.1%
    2021$9,230 +2.3%$99,983 +10.2%
    2020$9,026 -1.2%$90,717 +4.6%
    2019$9,136 +29%$86,753 +4%
    2018$7,082 $83,421 +5.1%
    2017$7,082 -1.8%$79,403 +3.6%
    2016$7,210 +3.5%$76,629 +2.6%
    2015$6,967 +4.7%$74,679 +9.3%
    2014$6,655 +6.1%$68,327
    2012$6,272 +1.5%$68,327 -32.8%
    2011$6,182 -9.6%$101,650 -2.4%
    2010$6,837 -13.1%$104,122 -0.2%
    2009$7,864 +1.6%$104,290 -0.8%
    2008$7,742 +2%$105,179 +1.1%
    2006$7,594 +5.8%$104,014
    2005$7,180 +4.6%--
    2004$6,864 +8.1%--
    2003$6,352 +10.9%--
    2002$5,726 +0.2%--
    2001$5,717 +2.5%$80,877 +3.3%
    2000$5,576 $78,301

    Find assessor info on the county website

    Neighborhood: 60002

    Nearby schools

    GreatSchools rating
    Schools provided by the listing agent
    • Elementary: W C Petty Elementary School
    • Middle: Antioch Upper Grade School
    • High: Antioch Community High School
    • District: 34

    Source: MRED as distributed by MLS GRID. This data may not be complete. We recommend contacting the local school district to confirm school assignments for this home.

    Get a cash offer in 3 minutes
    Find out how much your home could sell for in as little as 3 minutes with a no-obligation cash offer.
    Estimated market value
    $422,200
    Get a cash offer in 3 minutes
    Find out how much your home could sell for in as little as 3 minutes with a no-obligation cash offer.
    Estimated market value
    $422,200