Skip main navigation
Off market
  • $539,300

    576 Prizer Ct, Downingtown, PA 19335

    2beds
    2,155sqft
    SingleFamily
    Built in 2011
    5,227 Square Feet Lot
    $539,300 Zestimate®
    $250/sqft
    $2,349 Estimated rent

    Home value

    $539,300

    $512,000 - $572,000

    $2,349/mo

    Zestimate® history
    Loading
    Loading...

    Owner options

    List your home for rent

    $2,349/mo

    Rent Zestimate®

    Find your next renter with Zillow Rental Manager. Plus, with online applications, you can quickly screen prospective tenants – for free.

    Learn more

    $2,349/mo

    Rent Zestimate®

    Refinance and save

    $3,747/mo

    Est. payment

    Refinancing to a lower rate could help reduce your monthly payments and save thousands over the life of the loan.

    See today's rates

    $3,747/mo

    Est. payment

    Explore your selling options

    Work with a Zillow partner agent

    Leverage their expertise and Zillow's premium Showcase listings to get your home seen by more buyers.

    Get started

    List with your own agent

    Get your home in front of millions of buyers by listing it on Zillow.

    Learn how to do it

    Sell it yourself

    Take full control of how buyers see your home on Zillow by listing For Sale by Owner (FSBO).

    List your home

    What's special

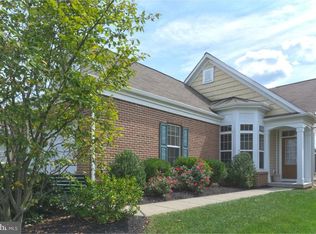
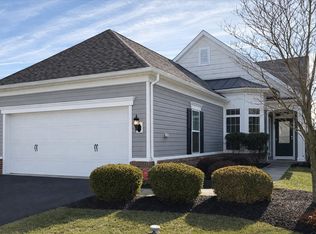
    Fabulous Opportunity to Live where you Play!! This Ranch Home located in The Meadows At Applecross is ready to Move In!! The Foyer welcomes you with Hardwood Flooring and Adjacent is a Convenient Office that is bight and Sunny. The Family Room is a Large area to entertain w/ windows along the side. The Dining Area is full size for those family dinners. The Eat In Kitchen is a cooks dream w/ Hardwood floors, Upgraded Granite tops, 42 in Cabinets, SS Appliances, 5 burner Stove and Pantry. You have the Sliders to a Cozy Covered Porch or a Paver patio to sit on any evening with a drink in hand!! The Large Master Bedroom has windows to view the fabulous back yard, lush greenery and The Master Bath w/ walk in shower, double sinks and a Large Walk In Closet. An addt'l Bedroom, 2nd Bath and Laundry w/ Cabinets complete this floor. The Full basement is finished with a Nice sized rec room w/ Tray ceiling and Recessed Lights, Plumbed for a 3rd bath, Egress Window and storage. Their is a 2 car garage and a Bonus Generac Generator if you would lose power., The Property is in a perfect location with the walking trail just steps away and easy access to the Pool, Fitness center and Tennis courts. Applecross offers State of the Art 10,000 Sq Ft Fitness center, NEW Studio T (exercise/dance studio), indoor and outdoor pools, Caribbean pool bar, Nicklaus designed golf course. Parties, social events, full restaurant and bar and much much more!! All part of the Downingtown School District- which includes The Award Winning Stem Academy! Show and Sell!!

    This property is off market, which means it's not currently listed for sale or rent on Zillow. This may be different from what's available on other websites or public sources.
    Facts & features

    Interior

    Bedrooms & bathrooms
    • Bedrooms: 2
    • Bathrooms: 2
    • Full bathrooms: 2
    Heating
    • Forced air
    Cooling
    • Central
    Appliances
    • Included: Dishwasher, Dryer, Microwave, Refrigerator, Washer
    Features
    • Eat-in Kitchen
    • Flooring: Carpet, Hardwood
    • Basement: Y
    Interior area
    • Total interior livable area: 2,155 sqft
    • Finished area below ground: 700

    Property

    Parking
    • Total spaces: 2
    • Parking features: Garage - Attached
    Features
    • Exterior features: Stone, Vinyl
    • Pool features: Indoor, Community
    Lot
    • Size: 5,227 sqft
    Details
    • Parcel number: 300506600000
    • Special conditions: Standard

    Construction

    Type & style
    • Home type: SingleFamily
    • Architectural style: Colonial, Ranch/Rambler
    Materials
    • Roof: Other
    Condition
    • Year built: 2011

    Community & neighborhood

    Location
    • Region: Downingtown
    • Municipality: EAST BRANDYWINE TWP

    HOA & financial

    HOA
    • Has HOA: Yes
    • HOA fee: $306 monthly

    Other

    Other facts
    • Heating: Forced Air, Central
    • Appliances: Refrigerator, Disposal, Built-in Microwave, Microwave, Stainless Steel Appliance(s), Built-In Range, Oven/Range - Gas
    • AssociationYN: true
    • GarageYN: true
    • AttachedGarageYN: true
    • HeatingYN: true
    • CoolingYN: true
    • StructureType: Detached
    • ConstructionMaterials: Frame, Vinyl Siding
    • StoriesTotal: 1
    • ArchitecturalStyle: Colonial, Ranch/Rambler
    • SpecialListingConditions: Standard
    • CoveredSpaces: 2
    • Cooling: Central Air
    • PoolFeatures: Indoor, Community
    • ParkingFeatures: Attached Garage, Inside Entrance
    • InteriorFeatures: Eat-in Kitchen
    • BelowGradeFinishedArea: 700
    • Basement: Y
    • MlsStatus: ACTIVE UNDER CONTRACT
    • Municipality: EAST BRANDYWINE TWP

    Price history

    DateEventPrice
    8/26/2021Sold$385,000-3.7%$179/sqft
    Source: Bright MLS #PACT2002392 Report a problem
    7/15/2021Pending sale$399,900$186/sqft
    Source: Bright MLS #PACT2002392 Report a problem
    7/12/2021Listed for sale$399,900+9.6%$186/sqft
    Source: Bright MLS #PACT2002392 Report a problem
    7/20/2020Sold$365,000$169/sqft
    Source: Public Record Report a problem
    6/1/2020Pending sale$365,000$169/sqft
    Source: Keller Williams Real Estate -Exton #PACT500442 Report a problem
    5/24/2020Listed for sale$365,000$169/sqft
    Source: Keller Williams Real Estate -Exton #PACT500442 Report a problem
    5/19/2020Pending sale$365,000$169/sqft
    Source: Keller Williams Real Estate -Exton #PACT500442 Report a problem
    5/13/2020Listed for sale$365,000$169/sqft
    Source: Keller Williams Real Estate -Exton #PACT500442 Report a problem
    4/3/2020Listing removed$365,000$169/sqft
    Source: Keller Williams Real Estate #PACT500442 Report a problem
    3/17/2020Listed for sale$365,000+13.8%$169/sqft
    Source: Keller Williams Real Estate -Exton #PACT500442 Report a problem
    3/25/2011Sold$320,830$149/sqft
    Source: Public Record Report a problem

    Public tax history

    YearProperty taxesTax assessment
    2025$6,978 +1.6%$179,360
    2024$6,868 +3.1%$179,360
    2023$6,661 +4.3%$179,360
    2022$6,387 +1.2%$179,360
    2021$6,313 +216.5%$179,360
    2020$1,994 -67.7%$179,360
    2019$6,173 +1.1%$179,360
    2018$6,107 +9900.6%$179,360
    2017$61 -98.9%$179,360
    2016$5,416 $179,360
    2015$5,416 $179,360
    2014$5,416 $179,360
    2013-- $179,360 +0.9%
    2012-- $177,740 +1260.9%
    2011-- $13,060

    Find assessor info on the county website

    Neighborhood: 19335

    Nearby schools

    GreatSchools rating
    Schools provided by the listing agent
    • Elementary: BRANDYWINE WALLACE
    • Middle: DOWNINGTON
    • High: DOWNINGTOWN HIGH SCHOOL WEST CAMPUS
    • District: DOWNINGTOWN AREA

    Source: The MLS. This data may not be complete. We recommend contacting the local school district to confirm school assignments for this home.

    Get a cash offer in 3 minutes
    Find out how much your home could sell for in as little as 3 minutes with a no-obligation cash offer.
    Estimated market value
    $539,300
    Get a cash offer in 3 minutes
    Find out how much your home could sell for in as little as 3 minutes with a no-obligation cash offer.
    Estimated market value
    $539,300