Skip main navigation
Closed
  • $280,000

    576 Reeceburg Rd SE, Silver Creek, GA 30173

    3beds
    1,629sqft
    Single Family Residence
    Built in 1974
    0.67 Acres Lot
    $279,900 Zestimate®
    $172/sqft
    $1,654 Estimated rent

    Home value

    $279,900

    $266,000 - $294,000

    $1,654/mo

    Zestimate® history
    Loading
    Loading...

    Owner options

    List your home for rent

    $1,654/mo

    Rent Zestimate®

    Find your next renter with Zillow Rental Manager. Plus, with online applications, you can quickly screen prospective tenants – for free.

    Learn more

    $1,654/mo

    Rent Zestimate®

    Refinance and save

    $1,857/mo

    Est. payment

    Refinancing to a lower rate could help reduce your monthly payments and save thousands over the life of the loan.

    See today's rates

    $1,857/mo

    Est. payment

    Explore your selling options

    Work with a Zillow partner agent

    Leverage their expertise and Zillow's premium Showcase listings to get your home seen by more buyers.

    Get started

    List with your own agent

    Get your home in front of millions of buyers by listing it on Zillow.

    Learn how to do it

    Sell it yourself

    Take full control of how buyers see your home on Zillow by listing For Sale by Owner (FSBO).

    List your home

    What's special

    All-brick ranchElectric fireplaceCozy wood-burning fireplaceSpacious primary suiteBright sunroomSpacious family roomSpacious level lot
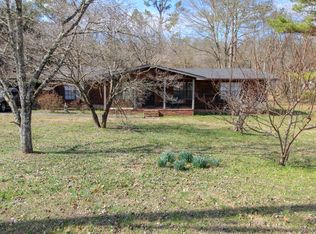
    Charming All-Brick Ranch on a Spacious Level Lot with a 5 car garage!!! --Beyond simply parking 5 cars, perfect space for the Car collector's dream, ultimate workshop, boat/ recreational storage, home gym, hobby/ craft space/storage, small business workspace, entertainment space, or future flex space- options are endless! A well-maintained 3-bedroom, 2-bath brick ranch offering 1,629 square feet of comfortable living space on a level 0.67-acre lot. Built in 1974, this home combines timeless character with everyday functionality. The roof was replaced approximately 5 years ago, and the attic features blown insulation added energy efficiency and comfort. Step inside to beautiful hardwood floors that flow throughout the main living areas, while the bedrooms offer the warmth and comfort of carpet. The inviting dining room features a cozy wood-burning fireplace-perfect for gathering with family and friends. Just beyond, the bright sunroom provides a relaxing space to enjoy your morning coffee or unwind by the electric fireplace year-round. A spacious family room offers an additional comfortable gathering area, ideal for movie nights, entertaining, or everyday relaxation. The thoughtfully designed kitchen includes a convenient laundry room nearby, making daily chores a breeze. The spacious primary suite features a private full bath with a walk-in shower, while the guest bathroom offers a tub/shower combination to accommodate family and visitors. Outside, you'll appreciate the impressive 5-car detached garage, providing abundant space for vehicles, hobbies, a workshop, or additional storage. A utility room located in the attached carport adds even more functionality. If you're looking for a solid, well-cared-for home with generous storage, multiple gathering spaces, and room to enjoy both indoors and out, this property is one you won't want to miss. Schedule your private showing today!

    Zillow last checked:

    Listing updated:

    Listed by:

    Kim Carden 706-936-9686,

    Hardy Realty & Development Company

    Bought with:

    Mary Holcomb, 150061

    Reese and Smallwood, Inc.

    Source: GAMLS,MLS#: 10816335MLS Logo

    Facts & features

    Interior

    Bedrooms & bathrooms
    • Bedrooms: 3
    • Bathrooms: 2
    • Full bathrooms: 2
    • Main level bathrooms: 2
    • Main level bedrooms: 3
    Rooms
    • Room types: Den, Family Room, Laundry, Sun Room
    Dining room
    • Features: Separate Room
    Kitchen
    • Features: Breakfast Area
    Heating
    • Central, Electric
    Cooling
    • Ceiling Fan(s), Central Air, Window Unit(s)
    Appliances
    • Included: Dishwasher, Disposal, Gas Water Heater, Microwave, Oven/Range (Combo)
    • Laundry: Mud Room
    Features
    • Master On Main Level
    • Flooring: Carpet, Hardwood
    • Basement: None
    • Number of fireplaces: 2
    • Fireplace features: Other
    Interior area
    • Total structure area: 1,629
    • Total interior livable area: 1,629 sqft
    • Finished area above ground: 1,629
    • Finished area below ground: 0

    Property

    Parking
    • Parking features: Carport, Garage, Parking Pad
    • Has garage: Yes
    • Has carport: Yes
    • Has uncovered spaces: Yes
    Features
    • Levels: One
    • Stories: 1
    • Patio & porch: Deck
    Lot
    • Size: 0.67 Acres
    • Features: Level
    Details
    • Parcel number: J17X 053

    Construction

    Type & style
    • Home type: SingleFamily
    • Architectural style: Brick 3 Side,Ranch
    • Property subtype: Single Family Residence
    Materials
    • Brick, Vinyl Siding
    • Roof: Composition
    Condition
    • Resale
    • New construction: No
    • Year built: 1974

    Utilities & green energy

    • Sewer: Septic Tank
    • Water: Public
    • Utilities for property: Cable Available, Electricity Available, Natural Gas Available, Phone Available

    Community & HOA

    Community
    • Features: None
    • Subdivision: None
    HOA
    • Has HOA: No
    • Services included: None
    Location
    • Region: Silver Creek

    Financial & listing details

    • Price per square foot: $172/sqft
    • Tax assessed value: $262,152
    • Annual tax amount: $3,003
    • Date on market: 7/31/2026
    • Cumulative days on market: 33 days
    • Listing agreement: Exclusive Right To Sell
    • Listing terms: Cash,Conventional,FHA,USDA Loan
    • Electric utility on property: Yes

    Price history

    DateEventPrice
    10/29/2026Sold$280,000+1.8%$172/sqft
    Source: GAMLS #10816335 Report a problem
    9/12/2026Pending sale$275,000$169/sqft
    Source: GAMLS #10816335 Report a problem
    8/21/2026Price change$275,000-8%$169/sqft
    Source: GAMLS #10816335 Report a problem
    8/17/2026Listed for sale$299,000$184/sqft
    Source: GAMLS #10816335 Report a problem
    8/12/2026Pending sale$299,000$184/sqft
    Source: GAMLS #10816335 Report a problem
    7/31/2026Listed for sale$299,000$184/sqft
    Source: GAMLS #10816335 Report a problem

    Public tax history

    YearProperty taxesTax assessment
    2025$1,479 +1.3%$104,861 +6.6%
    2024$1,460 +10.8%$98,411 +9.5%
    2023$1,317 +30.3%$89,913 +27.5%
    2022$1,011 +10.7%$70,520 +10%
    2021$913 +111.1%$64,134 +51.4%
    2020$433 +10.8%$42,373 +4%
    2019$390 +3%$40,758 +4.2%
    2018$379 $39,116 +5.5%
    2017$379 -0.1%$37,074 +0.8%
    2016$379 +7%$36,788
    2015$354 $36,788
    2014$354 $36,788
    2013-- --
    2012-- --
    2011-- --
    2010-- --
    2009-- --
    2008-- --
    2007-- --
    2006-- --
    2005-- --
    2003-- --
    Find assessor info on the county website

    Neighborhood: 30173

    Nearby schools

    GreatSchools rating
    Schools provided by the listing agent
    • Elementary: Pepperell
    • Middle: Pepperell
    • High: Pepperell

    Source: GAMLS. This data may not be complete. We recommend contacting the local school district to confirm school assignments for this home.

    Get a cash offer in 3 minutes
    Find out how much your home could sell for in as little as 3 minutes with a no-obligation cash offer.
    Estimated market value

    $279,900

    Get a cash offer in 3 minutes
    Find out how much your home could sell for in as little as 3 minutes with a no-obligation cash offer.
    Estimated market value

    $279,900