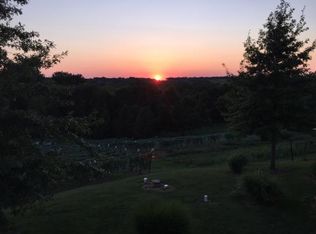
Welcome to your dream ranch home! Over six acres of open space and sweeping views in every direction. Imagine starting your day in the great room, where the open layout makes it easy to relax or entertain friends and family. The main floor keeps life simple with laundry right where you need it, and when you want more room to spread out, the walk-out basement is a showstopper: ten-foot poured walls, beautiful finishes, and endless possibilities for movie nights, game days, or quiet evenings in. The kitchen is built for both everyday living and special occasions, with granite countertops, custom cabinetry, a breakfast bar for casual bites, and a roomy eat-in area. When it’s time to celebrate, the formal dining room is ready for all your holiday gatherings. At the end of the day, your master suite is a private retreat—think coffered ceiling, a cozy sitting area, a walk-in closet, and an incredible master bath with a double vanity, jetted tub, and separate shower. Throughout the home, you’ll love the vaulted ceilings, two fireplaces, elegant panel doors, tons of storage, and a side-entry garage that makes coming and going a breeze. It’s rare to find a home that checks every box, but this one really does. You have to see it in person to get the full experience. Come take a look and fall in love.
Closed
Listed by: Realty Executives Premiere • Dustin Walsh • Contact: 636-751-4368
Bought with: Realty Executives Premiere
Price Unknown
576 Riverview Dr, Labadie, MO 63055
5beds
4,400sqft
Single Family Residence
Built in 1999
6.34 Acres Lot
$592,900 Zestimate®
$--/sqft
$3,112 Estimated rent
Home value
$592,900
$433,000 - $818,000
$3,112/mo
Zestimate® history
Owner options
List your home for rent
$3,112/mo
Rent Zestimate®
Find your next renter with Zillow Rental Manager. Plus, with online applications, you can quickly screen prospective tenants – for free.
$3,112/mo
Rent Zestimate®
Refinance and save
$250/mo
Est. payment
Refinancing to a lower rate could help reduce your monthly payments and save thousands over the life of the loan.
$250/mo
Est. payment
Explore your selling options
Work with a Zillow partner agent
Leverage their expertise and Zillow's premium Showcase listings to get your home seen by more buyers.
Get startedList with your own agent
Get your home in front of millions of buyers by listing it on Zillow.
Learn how to do itSell it yourself
Take full control of how buyers see your home on Zillow by listing For Sale by Owner (FSBO).
List your homeWhat's special
Two fireplacesWalk-out basementSweeping viewsTons of storageBeautiful finishesOpen layoutJetted tub
Zillow last checked:
Listing updated:
Listed by:
Dustin Walsh 636-751-4368,
Realty Executives Premiere
Bought with:
Kelsey M Bowers, 2018019679
Realty Executives Premiere
Source: MARIS,MLS#: 25043504 Originating MLS: St. Louis Association of REALTORS
Originating MLS: St. Louis Association of REALTORSFacts & features
Interior
Bedrooms & bathrooms
- Bedrooms: 5
- Bathrooms: 4
- Full bathrooms: 3
- 1/2 bathrooms: 1
- Main level bathrooms: 3
- Main level bedrooms: 3
Heating
- Forced Air, Propane
Cooling
- Central Air
Appliances
- Laundry: Main Level
Features
- Flooring: Tile
- Basement: Finished,Full,Sleeping Area,Walk-Out Access
- Number of fireplaces: 2
- Fireplace features: Basement, Family Room, Living Room, Propane
Interior area
- Total structure area: 4,400
- Total interior livable area: 4,400 sqft
- Finished area above ground: 2,396
- Finished area below ground: 2,004
Property
Parking
- Total spaces: 2
- Parking features: Additional Parking, Driveway, Garage, Garage Door Opener, Off Street, Parking Pad, Private
- Attached garage spaces: 2
- Has carport: Yes
- Has uncovered spaces: Yes
Features
- Levels: One
- Patio & porch: Composite, Deck
Lot
- Size: 6.34 Acres
- Features: Adjoins Wooded Area, Back Yard, Front Yard, Landscaped
Details
- Parcel number: 0893000002021000
- Special conditions: Standard
Construction
Type & style
- Home type: SingleFamily
- Architectural style: Ranch,Traditional
- Property subtype: Single Family Residence
Materials
- Vinyl Siding
- Roof: Asphalt
Condition
- Year built: 1999
Utilities & green energy
- Sewer: Septic Tank
- Water: Well
- Utilities for property: Cable Connected
Community & HOA
Community
- Subdivision: T J North Estates
HOA
- Has HOA: Yes
- Amenities included: None
- Services included: Other
- HOA fee: $250 annually
- HOA name: Riverview Trails HOA
Location
- Region: Labadie
Financial & listing details
- Tax assessed value: $361,690
- Annual tax amount: $4,639
- Date on market: 7/18/2025
- Cumulative days on market: 138 days
- Listing terms: Cash,Conventional,FHA,USDA Loan,VA Loan
- Ownership: Private
Price history
| Date | Event | Price |
|---|---|---|
| 12/3/2025 | Sold | -- |
Source:  MARIS #25043504 Report a problem MARIS #25043504 Report a problem | ||
| 10/1/2025 | Contingent | $589,900$134/sqft |
Source: MARIS #25043504 Report a problem | ||
| 9/30/2025 | Pending sale | $589,900$134/sqft |
Source: MARIS #25043504 Report a problem | ||
| 9/20/2025 | Price change | $589,900-1.7%$134/sqft |
Source: MARIS #25043504 Report a problem | ||
| 8/29/2025 | Price change | $599,9000%$136/sqft |
Source: MARIS #25043504 Report a problem | ||
| 8/10/2025 | Price change | $600,000-3.2%$136/sqft |
Source: MARIS #25043504 Report a problem | ||
| 7/29/2025 | Price change | $619,900-1.6%$141/sqft |
Source: MARIS #25043504 Report a problem | ||
| 7/18/2025 | Listed for sale | $630,000+80.1%$143/sqft |
Source: MARIS #25043504 Report a problem | ||
| 4/15/2014 | Sold | -- |
Source: MARIS #13048641 Report a problem | ||
| 8/29/2013 | Listed for sale | $349,900$80/sqft |
Source: Prudential Select Properties #13048641 Report a problem | ||
Public tax history
| Year | Property taxes | Tax assessment |
|---|---|---|
| 2024 | $4,639 +3.9% | $67,783 |
| 2023 | $4,464 -2% | $67,783 -3.3% |
| 2022 | $4,555 -0.8% | $70,120 |
| 2021 | $4,592 +5.2% | $70,120 +9.8% |
| 2020 | $4,366 +2.7% | $63,875 |
| 2019 | $4,252 +0.1% | $63,875 +3.2% |
| 2017 | $4,247 +15.4% | $61,912 +7.7% |
| 2016 | $3,680 | $57,476 |
| 2015 | $3,680 | $57,476 -0.8% |
| 2014 | $3,680 | $57,966 |
| 2013 | -- | $57,966 -15.2% |
| 2012 | -- | $68,322 |
| 2011 | -- | $68,322 -1.9% |
| 2010 | -- | $69,658 +0% |
| 2009 | -- | $69,641 +15.2% |
| 2006 | $3,479 +1.3% | $60,468 |
| 2005 | $3,435 +12.4% | $60,468 +13.6% |
| 2004 | $3,056 -1.6% | $53,225 |
| 2003 | $3,106 +15.7% | $53,225 +4.1% |
| 2002 | $2,684 +0% | $51,133 |
| 2001 | $2,683 +170.7% | $51,133 +166.8% |
| 2000 | $991 | $19,167 |
Find assessor info on the county website
Neighborhood: 63055
Nearby homes
- $520,0004 bd-- ba2k sqft405 Lake Labadie Dr, Labadie, MO 63055Off Market
- $292,700-- bd-- ba-- sqftLake Labadie Dr, Labadie, MO 63055Off Market
- $370,4005.4 Acres593 Riverview Dr, Labadie, MO 63055Off Market
- $322,5002 bd2 ba1k sqft600 Riverview Dr, Labadie, MO 63055Off Market
- $297,500-- bd-- ba-- sqftRiverview Dr, Labadie, MO 63055Off Market
- $332,300-- bd-- ba-- sqft386 Lake Labadie Dr, Labadie, MO 63055Off Market
- $--5.68 Acres8 Riverview Dr, Labadie, MO 63055Sold
- $267,6002 bd1 ba1.1k sqft2433 Highway T, Labadie, MO 63055Off Market
Nearby schools
GreatSchools rating
- 8/10Labadie Elementary SchoolGrades: K-6Distance: 0.9 mi
- 6/10Washington Middle SchoolGrades: 7-8Distance: 9.1 mi
- 7/10Washington High SchoolGrades: 9-12Distance: 9.1 mi
Schools provided by the listing agent
- Elementary: Labadie Elem.
- Middle: Washington Middle
- High: Washington High
Source: MARIS. This data may not be complete. We recommend contacting the local school district to confirm school assignments for this home.
- Missouri
- Franklin County
- Labadie
- 63055
- 576 Riverview Dr
Nearby cities
Nearby zip codes
Other Labadie Topics
