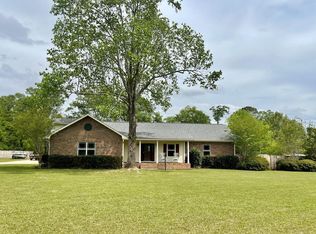
Absolutely beautiful, custom built, open concept home just 9 min from SE Hospital and 15 min from downtown Dothan. This home has a peaceful water view, on a gently sloping 2 acre lot. Key features: home was built to 110 MPH, it has an interior concrete storm shelter, a prewired generator Auto Trf SW, 400 AMP SVC, brick veneer construction w/2x6 Ext walls, the garage doors, walls and ceilings are insulated,a huge lanai covers a 16x32 ft pool, a spacious covered back porch, a 2.5 car and a 1 car garage (heated and cooled space) for a workshop or play room, there is a gourmet kitchen w/ a separate butler pantry w/ both featuring GE Profile appliances, a beautiful large foyer, a cast stone gas Heat a Glow FP, a large primary suite w/ a fully tiled shower and large WIC w/extra shelving, it has 36in solid wood doors and upgraded crown molding and trim throughout the home, it also has storage galore with oversized garages, a large walk-in pantry w/custom built shelves, additional cabinets in both the butler pantry and breakfast areas, large WIC in the back BR, w/ a smaller WIC in the front BR and a 12x24 shed. Call today for your showing! A quick closing is an option.
Sold for $590,000
Zestimate®
$590,000
576 S County Road 33, Ashford, AL 36312
3beds
2,992sqft
Single Family Residence
Built in 2023
2 Acres Lot
$590,000 Zestimate®
$197/sqft
$2,738 Estimated rent
Home value
$590,000
$561,000 - $620,000
$2,738/mo
Zestimate® history
Owner options
List your home for rent
$2,738/mo
Rent Zestimate®
Find your next renter with Zillow Rental Manager. Plus, with online applications, you can quickly screen prospective tenants – for free.
$2,738/mo
Rent Zestimate®
Refinance and save
$2,671/mo
Est. payment
Refinancing to a lower rate could help reduce your monthly payments and save thousands over the life of the loan.
$2,671/mo
Est. payment
Explore your selling options
Work with a Zillow partner agent
Leverage their expertise and Zillow's premium Showcase listings to get your home seen by more buyers.
Get startedList with your own agent
Get your home in front of millions of buyers by listing it on Zillow.
Learn how to do itSell it yourself
Take full control of how buyers see your home on Zillow by listing For Sale by Owner (FSBO).
List your homeWhat's special
Custom builtFully tiled showerLarge primary suiteBeautiful large foyerSeparate butler pantryGourmet kitchenGe profile appliances
Zillow last checked:
Listing updated:
Listed by:
Paisley Kelly 334-449-8118,
Coldwell Banker/Alfred Saliba
Bought with:
Amy Brown, 71894
Coldwell Banker/Alfred Saliba
Source: SAMLS,MLS#: 213191
Facts & features
Interior
Bedrooms & bathrooms
- Bedrooms: 3
- Bathrooms: 3
- Full bathrooms: 2
- 1/2 bathrooms: 1
Rooms
- Room types: Exercise Room, Separate Dining Room
Appliances
- Included: Cooktop, Gas Water Heater, Range Hood
- Laundry: Inside
Features
- Flooring: Tile, Vinyl
- Number of fireplaces: 1
- Fireplace features: 1, Living Room
Interior area
- Total structure area: 2,992
- Total interior livable area: 2,992 sqft
Property
Parking
- Total spaces: 3
- Parking features: 3 Car, Attached
- Attached garage spaces: 3
Features
- Levels: One
- Patio & porch: Slab
- Pool features: In Ground, Screen Enclosure
- On waterfront: Yes
- Waterfront features: Other-See Remarks
Lot
- Size: 2 Acres
- Dimensions: 2 acres
Details
- Parcel number: 1503054000001017
Construction
Type & style
- Home type: SingleFamily
- Architectural style: Contemporary,Traditional
- Property subtype: Single Family Residence
Materials
- Brick
- Foundation: Slab
Condition
- New construction: No
- Year built: 2023
Utilities & green energy
- Electric: Alabama Power
- Sewer: Septic Tank
- Water: Public, Other Authority
Community & HOA
Location
- Region: Ashford
Financial & listing details
- Price per square foot: $197/sqft
- Tax assessed value: $386,380
- Annual tax amount: $1,366
- Date on market: 5/21/2026
Price history
| Date | Event | Price |
|---|---|---|
| 6/29/2026 | Sold | $590,000-3.3%$197/sqft |
Source: SAMLS #213191 Report a problem | ||
| 6/4/2026 | Pending sale | $610,000$204/sqft |
Source: SAMLS #213191 Report a problem | ||
| 5/29/2026 | Price change | $610,000-3.2%$204/sqft |
Source: SAMLS #213191 Report a problem | ||
| 5/21/2026 | Listed for sale | $629,900+1226.1%$211/sqft |
Source: SAMLS #213191 Report a problem | ||
| 10/26/2021 | Sold | $47,500$16/sqft |
Source: Public Record Report a problem | ||
Public tax history
| Year | Property taxes | Tax assessment |
|---|---|---|
| 2025 | $1,366 | $38,640 |
| 2024 | $1,366 +691.9% | $38,640 +672.8% |
| 2023 | $173 | $5,000 |
| 2022 | $173 | $5,000 -50% |
| 2021 | $173 | $10,000 |
| 2020 | $173 | $10,000 |
| 2019 | $173 | $10,000 |
| 2017 | $173 | $10,000 |
| 2016 | $173 | -- |
| 2015 | $173 | -- |
| 2014 | $173 | -- |
Find assessor info on the county website
Neighborhood: 36312
Nearby homes
- $440,6003 bd2 ba2.9k sqft606 S County Road 33 Rd, Ashford, AL 36312Off Market
- $287,600-- bd1 ba2.2k sqft528 S County Road 33 Rd, Ashford, AL 36312Off Market
- $403,0004 bd2 ba2.3k sqft563 S County Road 33, Ashford, AL 36312Sold
- $211,500-- bd1 ba1.7k sqft597 S County Road 33 Rd, Ashford, AL 36312Off Market
- $70,0007 Acres0 S County Road 33, Ashford, AL 36312Sold
- $513,8004 bd3 ba3.6k sqft218 Breakfast Pond Dr, Ashford, AL 36312Off Market
- $300,0003 bd2 ba2.1k sqft658 N County Road 33 Rd, Ashford, AL 36312Sold
- $306,600-- bd1 ba2k sqft770 Waterford Way, Ashford, AL 36312Off Market
Nearby schools
GreatSchools rating
- 9/10Ashford Elementary SchoolGrades: PK-5Distance: 1.3 mi
- 9/10Ashford Middle SchoolGrades: 6-8Distance: 1.4 mi
- 5/10Ashford High SchoolGrades: 9-12Distance: 1.4 mi
Schools provided by the listing agent
- Elementary: Ashford
- Middle: Ashford
- High: Ashford
Source: SAMLS. This data may not be complete. We recommend contacting the local school district to confirm school assignments for this home.


Get pre-qualified for a loan
At Zillow Home Loans, we can pre-qualify you in as little as 5 minutes with no impact to your credit score.An equal housing lender. NMLS #10287.
- Alabama
- Houston County
- Ashford
- 36312
- 576 S County Road 33
Nearby cities
Nearby zip codes
Other Ashford Topics
