Skip main navigation
Off market
  • $652,800

    576 S Longview Pl, Longwood, FL 32779

    4beds
    2,446sqft
    Single Family Residence
    Built in 1987
    0.28 Acres Lot
    $652,800 Zestimate®
    $267/sqft
    $3,676 Estimated rent

    Home value

    $652,800

    $620,000 - $685,000

    $3,676/mo

    Zestimate® history
    Loading
    Loading...

    Owner options

    List your home for rent

    $3,676/mo

    Rent Zestimate®

    Find your next renter with Zillow Rental Manager. Plus, with online applications, you can quickly screen prospective tenants – for free.

    Learn more

    $3,676/mo

    Rent Zestimate®

    Refinance and save

    $4,331/mo

    Est. payment

    Refinancing to a lower rate could help reduce your monthly payments and save thousands over the life of the loan.

    See today's rates

    $4,331/mo

    Est. payment

    Explore your selling options

    Work with a Zillow partner agent

    Leverage their expertise and Zillow's premium Showcase listings to get your home seen by more buyers.

    Get started

    List with your own agent

    Get your home in front of millions of buyers by listing it on Zillow.

    Learn how to do it

    Sell it yourself

    Take full control of how buyers see your home on Zillow by listing For Sale by Owner (FSBO).

    List your home

    What's special

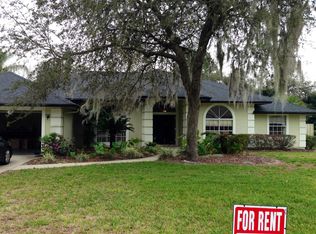
    One or more photo(s) has been virtually staged. MULTIPLE OFFERS - HIGHEST AND BEST BY 10:00 AM FRIDAY FEBRUARY 12. Experience the âWOWâ factor on so many levels with this beautifully updated pool home in desirable Sabal View at Sabal Point. THOUSANDS invested in quality updates, most within the last 5-6 years. You will be impressed the moment you arrive â great curb appeal - elaborate landscaping, new front/garage doors (2015), paint (2014) and, in 2020, added 3M Ultra Prestige clear tint (rejects 50% Solar Energy) to all the front windows. Layout features two rooms off the entry â dining room and âflexâ room (perfect as an office), open kitchen and family room under vaulted ceiling across the back of the home, and a 3/1 split bedroom plan. The common living areas were completely remodeled in 2016, with most spaces featuring beautiful hand scraped bamboo hardwood flooring. The gourmet kitchen update (2016) is a chefâs dream. Here you will find abundant raised panel cabinetry with pull-out shelving, stainless appliances, oversized breakfast bar with granite counters, pendant lighting, attractive tile backsplash, dry bar w/wine fridge, and eat-in nook with lovely pool view. Spacious family room features built-in shelving, and fireplace â ideal for those chilly winter nights. Notice the plantation shutters â you will find them in most rooms. The entire master suite was remodeled in 2015. Master bedroom has wood tile flooring and two custom designed walk-in closets. Spa-like master bath boasts expansive dual sink vanity w/granite counters and plenty of cabinetry, elegant walk-in shower w/2 rain shower heads, 2 hand-held shower heads & stunning stone floor. This homeâs other notable features: (1) All interior doors have been replaced, (2) Most all electrical outlets have been updated, (3) Laundry room includes barn door, work sink and granite throughout, (4) Home is wired for surround sound speakers in family room, and separate zone speakers have been installed on the lanai, (5) Dimmer switches exist for the foyer, kitchen, master bathroom, master bedroom (lamps) and lanai, (6) Home includes whole house water filtration system and water softener, (7) The homeâs Trane AC system was installed in 2016, and includes 3 multi-zone touch screen thermostats. (8) Water heater was replaced in 2018. Pool was resurfaced and the enclosure re-screened in 2013. Other pool updates include new pool pump (2020), replaced salt system (2018), installed LED color pool light (2018). (9) Exterior improvements also include a replaced fence (2015) and an upgraded irrigation system with new system controller (2020). Great location - Sabal View at Sabal Point is a community of well-maintained homes a short drive to essential shopping/dining, major roadways and great schools. This home shines, both inside and out. Come see all that it has to offer!

    This property is off market, which means it's not currently listed for sale or rent on Zillow. This may be different from what's available on other websites or public sources.

    Originating MLS: Orlando Regional

    Facts & features

    Interior

    Bedrooms & bathrooms
    • Bedrooms: 4
    • Bathrooms: 3
    • Full bathrooms: 2
    • 1/2 bathrooms: 1
    Heating
    • Other
    Cooling
    • Central
    Appliances
    • Laundry: Inside, Laundry Room
    Features
    • Ceiling Fans(s), Eating Space In Kitchen, Open Floorplan, Split Bedroom, Stone Counters, Walk-In Closet(s), Kitchen/Family Room Combo, Built in Features, Skylight(s), Dry Bar
    • Flooring: Tile, Carpet
    • Windows: Blinds, Shutters
    • Has fireplace: Yes
    • Fireplace features: Wood Burning, Family Room
    Interior area
    • Total interior livable area: 2,446 sqft

    Property

    Parking
    • Total spaces: 2
    • Parking features: Garage
    Features
    • Levels: One
    • Patio & porch: Patio, Screened
    • Exterior features: Stucco, Wood
    • Pool features: Gunite, Salt Water, Screen Enclosure, Lighting
    • Fencing: Wood
    Lot
    • Size: 0.28 Acres
    • Residential vegetation: Mature Landscaping, Trees/Landscaped
    Details
    • Parcel number: 34202951000000790
    • Zoning: PUD

    Construction

    Type & style
    • Home type: SingleFamily
    • Architectural style: Contemporary
    • Property subtype: Single Family Residence
    Materials
    • wood frame
    • Foundation: Footing
    • Roof: Composition
    Condition
    • Year built: 1987

    Utilities & green energy

    • Sewer: Public Sewer
    • Water: Public
    • Utilities for property: Electricity Connected, Sewer Connected, Cable Available, Public, Underground Utilities, Water Connected

    Community & HOA

    Community
    • Security: Smoke Detector(s)
    • Subdivision: SABAL POINT SABAL VIEW AT
    HOA
    • Has HOA: Yes
    • Amenities included: Playground, Basketball Court
    • Services included: Recreational Facilities
    • HOA fee: $55 monthly
    Location
    • Region: Longwood

    Financial & listing details

    • Price per square foot: $267/sqft
    • Tax assessed value: $556,465
    • Annual tax amount: $4,486
    • Listing terms: Cash, Conventional, FHA, VA Loan
    • Ownership: Fee Simple

    Price history

    DateEventPrice
    3/29/2021Sold$497,000+4.6%$203/sqft
    Source: Public Record Report a problem
    2/27/2021Listed for sale$475,000$194/sqft
    Source: Keller Williams #O5922312 Report a problem
    2/13/2021Pending sale$475,000$194/sqft
    Source: KELLER WILLIAMS CLASSIC #O5922312 Report a problem
    2/11/2021Listed for sale$475,000+2.6%$194/sqft
    Source: Keller Williams Classic Realty #O5922312 Report a problem
    7/10/2019Sold$463,000$189/sqft
    Source: Public Record Report a problem
    6/5/2019Listed for sale$463,000+56.9%$189/sqft
    Source: FLORIDA HOME TEAM REALTY #O5789440 Report a problem
    7/20/2004Sold$295,000$121/sqft
    Source: Public Record Report a problem

    Public tax history

    YearProperty taxesTax assessment
    2025$4,486 +15.2%$349,761 +2.9%
    2024$3,895 +2.7%$339,904 +3%
    2023$3,794 +2.7%$330,004 +3%
    2022$3,695 -31.3%$320,392 -12.4%
    2021$5,376 +10.4%$365,927 +10%
    2020$4,872 +65.6%$332,661 +44.5%
    2019$2,942 $230,185 +1.9%
    2018$2,942 +1.1%$225,893 +2.1%
    2017$2,910 +0.6%$221,247 +1.4%
    2016$2,892 -1.9%$218,213 +1.4%
    2015$2,946 $215,190 +0.8%
    2014$2,946 +6.2%$213,482 +1.5%
    2013$2,775 +6.8%$210,327 +1.7%
    2012$2,599 -11.2%$206,811 -8.5%
    2011$2,928 -9%$226,029 -6.8%
    2010$3,217 -12.5%$242,460 -11.2%
    2009$3,678 -15.5%$273,034 -16.4%
    2008$4,352 -1.7%$326,458 +0.5%
    2007$4,426 -5.9%$324,721 +2.5%
    2006$4,702 +13.8%$316,801 +25.6%
    2005$4,133 +32.3%$252,238 +20.2%
    2004$3,123 +0.7%$209,798 +1.9%
    2003$3,101 +1.1%$205,886 +2.4%
    2002$3,068 +3.8%$201,061 +4.6%
    2000$2,955 $192,131
    Find assessor info on the county website

    Neighborhood: 32779

    Nearby schools

    GreatSchools rating
    Schools provided by the listing agent
    • Elementary: Sabal Point Elementary
    • Middle: Rock Lake Middle
    • High: Lyman High

    Source: The MLS. This data may not be complete. We recommend contacting the local school district to confirm school assignments for this home.

    Get a cash offer in 3 minutes
    Find out how much your home could sell for in as little as 3 minutes with a no-obligation cash offer.
    Estimated market value
    $652,800
    Get a cash offer in 3 minutes
    Find out how much your home could sell for in as little as 3 minutes with a no-obligation cash offer.
    Estimated market value
    $652,800