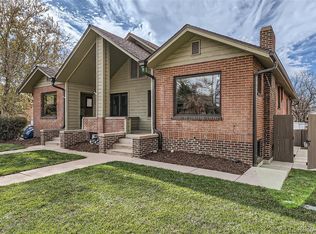
The search is finally over! Become the proud owner of this stunning 3 bedroom, 2 bathroom bungalow in the Washington Park Neighborhood! The 2 minute walk to Wash Park is highly coveted! This 2558 SQFT property is nestled in a serene, century-old neighborhood adorned with majestic trees and conveniently located just a few minutes away from Whole Foods, Old South Pearl shops and restaurants, and light rail. Discover an updated interior featuring original craftsman exposed wood trim, stylish light fixtures, and gorgeous hardwood flooring. The bright living room with built-in library cases and a cozy gas fireplace invites you to unwind, while the formal dining room is able to seat 12, ideal for hosting special occasions. The impeccable chef's kitchen has been completely remodeled with plenty of cabinets adorned with crown molding, a wolf stove and wolf power vent hood, soapstone counters, a single basin farmhouse sink, a Sub-Zero refrigerator and wine cooler, ultra-quiet Bosch dishwasher, and a hidden in-cabinet microwave PLUS a practical breakfast bar for casual dining or quick snacks. The primary bedroom includes a separate sitting and dressing area, a huge walk-in closet, and multiple windows allowing sunlight in! You will find a secondary bedroom on the main level that can be used as a home office. The adjacent 3/4 bathroom has also been updated with stylish cabinets and tile work. The spacious basement is nearly finished, offering a large family room/recreation room. Basement also includes guest quarters, and a 4-piece bathroom equipped with a steam shower and a delightful jetted tub. Plus! A laundry room and a finished store room can be found on the lower level. The lovely backyard showcasing an open patio and mature trees provides the perfect setting for evening relaxation and morning coffee on this oversized lot! You will also have a rear 1-car detached garage and parking space off the alley for an extra car. Don't let this opportunity pass you by!
Sold for $1,254,000
Zillow last checked:
Listing updated:
Bought with:
Kim Norton, 40041994
Kentwood Real Estate Cherry Creek
Source: REcolorado as distributed by MLS GRID,MLS#: 7745069
Price history
| Date | Event | Price |
|---|---|---|
| 7/5/2024 | Sold | $1,254,000+0.4%$490/sqft |
Source:  REcolorado as distributed by MLS GRID #7745069 Report a problem REcolorado as distributed by MLS GRID #7745069 Report a problem | ||
| 6/15/2024 | Pending sale | $1,249,000$488/sqft |
Source: REcolorado as distributed by MLS GRID #7745069 Report a problem | ||
| 6/10/2024 | Listed for sale | $1,249,000+32.2%$488/sqft |
Source: REcolorado as distributed by MLS GRID #7745069 Report a problem | ||
| 9/21/2020 | Sold | $944,798-0.5%$369/sqft |
Source: Public Record Report a problem | ||
| 8/20/2020 | Pending sale | $950,000$371/sqft |
Source: Coldwell Banker Residential 18 #6812477 Report a problem | ||
| 8/17/2020 | Listed for sale | $950,000+180.6%$371/sqft |
Source: Coldwell Banker Residential 18 #6812477 Report a problem | ||
| 5/30/2000 | Sold | $338,500+44%$132/sqft |
Source: Public Record Report a problem | ||
| 10/3/1997 | Sold | $235,000$92/sqft |
Source: Public Record Report a problem | ||


Get a cash offer in 3 minutes
Find out how much your home could sell for in as little as 3 minutes with a no-obligation cash offer.
Estimated market value
$1,277,700
