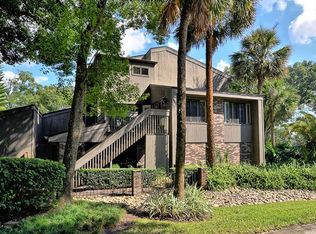
Step into refined luxury and unparalleled comfort with this exceptional 3 bed/ 3 bath lakefront residence. The attention to detail is evident from the moment you arrive, END UNIT offering expansive views of the lush garden, private drive, and the serene beauty of Lake Cherokee. As you step inside, you're greeted by an abundance of natural light streaming through the strategically placed windows, showcasing the meticulously designed interior. The thoughtful layout seamlessly blends modern convenience with timeless charm. Wi-Fi-controlled lighting, engineered wood flooring, new plantation shutters, modern decorator light fixtures, and LED lighting further enhance the interiors. The heart of the home lies in the gourmet kitchen. Stainless steel appliances, including a Samsung refrigerator and a Sub-Zero wine fridge with a capacity for 102 bottles. Pale Oak cabinetry with soft drawers and glass-front upper doors provide ample storage and desirable induction cooktop. Entertain effortlessly in the open-concept living areas, wood-burning fireplace adds warmth and charm. Double French doors lead to a covered, screened exterior balcony, offering sweeping views of Lake Cherokee and the park. This space is sure to impress. Retreat to an elevated master suite. Double French doors open to another private balcony, where you can enjoy your morning coffee while taking in the breathtaking views. The master bathroom is a luxurious retreat, featuring a soaking tub, marble vanity top with dual sinks, and a beautiful custom makeup and jewelry vanity. Additional highlights include a study/home office with built-in bookcases/closets and a queen-size Murphy Bed, perfect for guests. The den/exercise/conservatory room boasts custom wood and privacy glass sliding pocket doors, while the lounge, dining room, and guest bedroom offer bright exterior windows with views of the surrounding landscape. Outside, an oversized raised deck in the courtyard provides the perfect setting for outdoor entertaining, complete with overhanging lights added ambiance. The garage features a temperature-controlled exhaust fan, ensuring comfort year-round. From the thoughtful layout to the luxurious finishes and upgrades, this residence offers a lifestyle of unparalleled luxury and sophistication. More details on supporting documents. Walk to downtown restaurants, Lake Eola and Thornton Park and entertainment, Dr. Phillips Performing Arts Center, Amway Center, and Orlando City Soccer Stadium. Drive-in 2 car garage, ample storage including attic above the garage. Maintenance-free living-HOA includes landscape maintenance, pool, and building exteriors including decks and outdoor stairs. Totally updated with new garbage enclosure, new pool bath, exteriors re-painted, and newer roof. Two-car garage and plenty of room for guest parking right out front. New laundry room 2020 - washer and dryer convey. Ring doorbell and ADT security system. 20-unit complex and only 13 units with lake views. Easy access to 408 and I-4. Privacy and convenience! No rentals please.
Sold for $675,000
$675,000
576 S OSCEOLA AVENUE #16, ORLANDO, FL 32801
3beds
2,372sqft
Condominium
Built in 1982
-- sqft lot
$664,600 Zestimate®
$285/sqft
$4,871 Estimated rent
Home value
$664,600
$605,000 - $731,000
$4,871/mo
Zestimate® history
Owner options
List your home for rent
$4,871/mo
Rent Zestimate®
Find your next renter with Zillow Rental Manager. Plus, with online applications, you can quickly screen prospective tenants – for free.
$4,871/mo
Rent Zestimate®
Refinance and save
$5,499/mo
Est. payment
Refinancing to a lower rate could help reduce your monthly payments and save thousands over the life of the loan.
$5,499/mo
Est. payment
Explore your selling options
Work with a Zillow partner agent
Leverage their expertise and Zillow's premium Showcase listings to get your home seen by more buyers.
Get startedList with your own agent
Get your home in front of millions of buyers by listing it on Zillow.
Learn how to do itSell it yourself
Take full control of how buyers see your home on Zillow by listing For Sale by Owner (FSBO).
List your homeWhat's special
Modern decorator light fixturesAbundance of natural lightElevated master suiteTemperature-controlled exhaust fanBright exterior windowsStrategically placed windowsGourmet kitchen
Zillow last checked:
Listing updated:
Listed by:
Jennifer Sloan 407-810-8333,
KELLY PRICE & COMPANY LLC 407-645-4321
Bought with:
Tony Ubaldini, 3421533
EXP REALTY LLC
Source: Stellar MLS,MLS#: O6201702 Originating MLS: Orlando Regional
Originating MLS: Orlando Regional
Facts & features
Interior
Bedrooms & bathrooms
- Bedrooms: 3
- Bathrooms: 3
- Full bathrooms: 3
Rooms
- Room types: Den/Library/Office, Utility Room
Primary bedroom
- Features: Walk-In Closet(s)
- Level: Third
- Area: 260 Square Feet
- Dimensions: 20x13
Bedroom 2
- Features: Built-in Closet
- Level: Third
- Area: 132 Square Feet
- Dimensions: 12x11
Bedroom 3
- Features: Built-in Closet
- Level: Second
- Area: 132 Square Feet
- Dimensions: 12x11
Bonus room
- Features: No Closet
- Level: Second
- Area: 120 Square Feet
- Dimensions: 12x10
Den
- Level: Second
- Area: 144 Square Feet
- Dimensions: 12x12
Dining room
- Level: Second
- Area: 144 Square Feet
- Dimensions: 12x12
Kitchen
- Level: Second
- Area: 140 Square Feet
- Dimensions: 14x10
Living room
- Level: Second
- Area: 312 Square Feet
- Dimensions: 24x13
Heating
- Central
Cooling
- Central Air
Appliances
- Included: Oven, Cooktop, Dishwasher, Disposal, Microwave, Refrigerator, Wine Refrigerator
- Laundry: Laundry Closet, Upper Level
Features
- Built-in Features, Ceiling Fan(s), Kitchen/Family Room Combo, PrimaryBedroom Upstairs, Smart Home, Stone Counters, Walk-In Closet(s)
- Flooring: Engineered Hardwood
- Windows: Skylight(s), Window Treatments
- Has fireplace: Yes
- Fireplace features: Family Room, Wood Burning
- Common walls with other units/homes: Corner Unit
Interior area
- Total structure area: 2,372
- Total interior livable area: 2,372 sqft
Property
Parking
- Total spaces: 2
- Parking features: Electric Vehicle Charging Station(s), Garage Door Opener
- Attached garage spaces: 2
- Details: Garage Dimensions: 20x20
Features
- Levels: Three Or More
- Stories: 3
- Exterior features: Balcony
- Has view: Yes
- View description: Water, Lake
- Has water view: Yes
- Water view: Water,Lake
- Body of water: LAKE CHEROKEE
Lot
- Size: 10,408 Square Feet
Details
- Parcel number: 362229129301016
- Zoning: R-2A/T/HP/AN
- Special conditions: None
Construction
Type & style
- Home type: Condo
- Property subtype: Condominium
Materials
- Wood Frame
- Foundation: Slab
- Roof: Shingle
Condition
- New construction: No
- Year built: 1982
Utilities & green energy
- Sewer: Public Sewer
- Water: Public
- Utilities for property: Electricity Connected, Public, Sewer Connected, Water Connected
Community & HOA
Community
- Features: Deed Restrictions, Pool
- Pet fee: $0 monthly
- Subdivision: CHEROKEE PLACE CONDO PH 01
HOA
- Has HOA: Yes
- Services included: Community Pool, Reserve Fund, Maintenance Structure, Maintenance Grounds, Pool Maintenance, Sewer, Trash, Water
- HOA fee: $688 monthly
- HOA name: Dean Garrow
- HOA phone: 407-563-0109
Location
- Region: Orlando
Financial & listing details
- Price per square foot: $285/sqft
- Tax assessed value: $545,200
- Annual tax amount: $5,472
- Date on market: 5/2/2024
- Cumulative days on market: 294 days
- Listing terms: Cash,Conventional
- Ownership: Condominium
- Total actual rent: 0
- Electric utility on property: Yes
- Road surface type: Brick
Price history
| Date | Event | Price |
|---|---|---|
| 4/9/2025 | Sold | $675,000$285/sqft |
Source:  Stellar MLS #O6201702 Report a problem Stellar MLS #O6201702 Report a problem | ||
| 3/5/2025 | Pending sale | $675,000$285/sqft |
Source: Stellar MLS #O6201702 Report a problem | ||
| 2/28/2025 | Price change | $675,000-3.4%$285/sqft |
Source: Stellar MLS #O6201702 Report a problem | ||
| 1/21/2025 | Listed for sale | $699,000$295/sqft |
Source: Stellar MLS #O6201702 Report a problem | ||
| 1/14/2025 | Pending sale | $699,000$295/sqft |
Source: Stellar MLS #O6201702 Report a problem | ||
| 12/4/2024 | Price change | $699,000-2.8%$295/sqft |
Source: Stellar MLS #O6201702 Report a problem | ||
| 11/7/2024 | Price change | $719,000-2.2%$303/sqft |
Source: Stellar MLS #O6201702 Report a problem | ||
| 8/13/2024 | Price change | $735,000-1.9%$310/sqft |
Source: Stellar MLS #O6201702 Report a problem | ||
| 6/24/2024 | Price change | $749,000-4%$316/sqft |
Source: Stellar MLS #O6201702 Report a problem | ||
| 6/14/2024 | Price change | $780,000-2.3%$329/sqft |
Source: Stellar MLS #O6201702 Report a problem | ||
| 5/11/2024 | Price change | $798,000-3.3%$336/sqft |
Source: Stellar MLS #O6201702 Report a problem | ||
| 5/2/2024 | Listed for sale | $825,000+72.2%$348/sqft |
Source: Stellar MLS #O6201702 Report a problem | ||
| 8/26/2019 | Sold | $479,000-2%$202/sqft |
Source: Public Record Report a problem | ||
| 7/21/2019 | Price change | $489,000-6.5%$206/sqft |
Source: CHARLES RUTENBERG REALTY ORLANDO #O5793874 Report a problem | ||
| 6/24/2019 | Listed for sale | $523,000+66%$220/sqft |
Source: CHARLES RUTENBERG REALTY ORLANDO #O5793874 Report a problem | ||
| 6/12/2013 | Sold | $315,000-8.6%$133/sqft |
Source: Stellar MLS #O5163764 Report a problem | ||
| 12/30/2012 | Listed for sale | $344,500+31.4%$145/sqft |
Source: Coldwell Banker Residential Real Estate - Winter Park #O5135439 Report a problem | ||
| 12/9/2003 | Sold | $262,200+4.9%$111/sqft |
Source: Public Record Report a problem | ||
| 6/21/2001 | Sold | $250,000$105/sqft |
Source: Public Record Report a problem | ||
Public tax history
| Year | Property taxes | Tax assessment |
|---|---|---|
| 2024 | $5,711 +4.4% | $347,682 +3% |
| 2023 | $5,473 +3% | $337,555 +3% |
| 2022 | $5,312 +1.7% | $327,723 +3% |
| 2021 | $5,226 -34.6% | $318,178 -21% |
| 2020 | $7,988 +72.2% | $402,600 +43.4% |
| 2019 | $4,637 +1% | $280,773 +1.9% |
| 2018 | $4,590 | $275,538 -20.4% |
| 2017 | $4,590 +1.4% | $346,000 +22.2% |
| 2016 | $4,527 +0.5% | $283,100 +7.2% |
| 2015 | $4,506 -1.4% | $264,200 +1.5% |
| 2014 | $4,570 +34.8% | $260,400 +24% |
| 2013 | $3,391 -3.5% | $209,962 -4.5% |
| 2012 | $3,513 +3.2% | $219,901 +5.3% |
| 2011 | $3,404 -20.6% | $208,860 -20.1% |
| 2010 | $4,286 | $261,501 -12% |
| 2009 | -- | $297,160 -24% |
| 2008 | $3,999 +1% | $391,000 -7% |
| 2007 | $3,960 -5.8% | $420,600 -2.2% |
| 2006 | $4,201 +0.2% | $430,000 +65.3% |
| 2005 | $4,192 +4.9% | $260,100 +14.1% |
| 2004 | $3,998 -1.1% | $228,000 |
| 2003 | $4,041 +7.9% | $228,000 +7.3% |
| 2002 | $3,747 +44.1% | $212,500 +28.3% |
| 2001 | $2,600 +0.9% | $165,625 +13.3% |
| 2000 | $2,576 | $146,150 |
Find assessor info on the county website
Neighborhood: Lake Cherokee
Nearby homes
- $525,0002 bd2 ba1.5k sqft574 S Osceola Ave #11, Orlando, FL 32801Sold

- $602,7003 bd3 ba2k sqft578 S Osceola Ave #12, Orlando, FL 32801Off Market
- $579,0002 bd3 ba1.6k sqft572 S Osceola Ave #13, Orlando, FL 32801Off Market

- $406,3003 bd2 ba1.5k sqft570 S Osceola Ave #14, Orlando, FL 32801Off Market
- $513,6003 bd2 ba1.6k sqft568 S Osceola Ave #15, Orlando, FL 32801Off Market
- $381,2002 bd2 ba1.5k sqft566 S Osceola Ave #17, Orlando, FL 32801Off Market
- $1,518,3005 bd5 ba3.7k sqft533 Lake Ave, Orlando, FL 32801Off Market
- $1002.004 Acres526 S Osceola Ave, Orlando, FL 32801Off Market
Nearby schools
GreatSchools rating
- 9/10Blankner K-8Grades: PK-8Distance: 1.5 mi
- 6/10William R Boone High SchoolGrades: 9-12Distance: 1.2 mi
Get a cash offer in 3 minutes
Find out how much your home could sell for in as little as 3 minutes with a no-obligation cash offer.
Estimated market value
$664,600
Get a cash offer in 3 minutes
Find out how much your home could sell for in as little as 3 minutes with a no-obligation cash offer.
Estimated market value
$664,600
- Florida
- Orange County
- Orlando
- 32801
- Lake Cherokee
- 576 S OSCEOLA AVENUE Unit 16
Nearby cities
Nearby neighborhoods
Nearby zip codes
Other Orlando Topics
