Skip main navigation
Sold for $622,000
Street View
  • $622,000

    576 S Vance Court, Lakewood, CO 80226

    3beds
    2,225sqft
    Duplex
    Built in 2013
    2,178 Square Feet Lot
    $621,400 Zestimate®
    $280/sqft
    $3,413 Estimated rent

    Home value

    $621,400

    $590,000 - $652,000

    $3,413/mo

    Zestimate® history
    Loading
    Loading...

    Owner options

    List your home for rent

    $3,413/mo

    Rent Zestimate®

    Find your next renter with Zillow Rental Manager. Plus, with online applications, you can quickly screen prospective tenants – for free.

    Learn more

    $3,413/mo

    Rent Zestimate®

    Refinance and save

    $3,763/mo

    Est. payment

    Refinancing to a lower rate could help reduce your monthly payments and save thousands over the life of the loan.

    See today's rates

    $3,763/mo

    Est. payment

    Explore your selling options

    Work with a Zillow partner agent

    Leverage their expertise and Zillow's premium Showcase listings to get your home seen by more buyers.

    Get started

    List with your own agent

    Get your home in front of millions of buyers by listing it on Zillow.

    Learn how to do it

    Sell it yourself

    Take full control of how buyers see your home on Zillow by listing For Sale by Owner (FSBO).

    List your home

    What's special

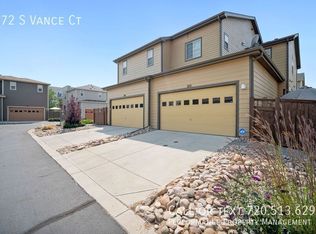
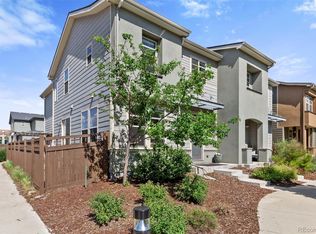
    Paired home in the coveted Belmar neighborhood sets the stage for stylish and contemporary living. With rich bamboo flooring throughout the main level, the home exudes warmth and elegance from the moment you enter. The open floor plan enhances the sense of space and flow, making it easy to entertain or simply move about comfortably. The centerpiece of the home is undoubtedly the large kitchen island, featuring sleek Corian counters and stainless steel appliances. Whether you're preparing meals or hosting gatherings, this kitchen is sure to impress. And with a pantry for added storage, you'll have plenty of space to keep your culinary essentials organized and accessible. The primary bedroom suite offers a private retreat with a spacious bathroom and walk-in closet, providing comfort and convenience. With two additional bedrooms on the upper level, and dreamy walk-in closet, there's plenty of space for everyone to unwind and relax. The upper-level loft adds versatility, offering a perfect spot for a home office or additional living space. The finished basement, complete with a full bath and family room, provides even more room to spread out and accommodate guests. Plus, with ample storage areas in the basement, staying organized is a breeze. The private maintenance-free side yard offers a serene outdoor space with fire pit to enjoy without the hassle of upkeep. The 2-car attached garage has extra storage space for all of your Colorado toys. The tasteful urban exterior is maintence free. Located within walking distance to the Belmar Shopping Center, with its array of restaurants, coffee shops, boutiques, and major retailers like Target and Whole Foods, means you'll never run out of things to do or places to explore. Additionally, the year-round community festivals and events, such as the Italian Festival, Fourth of July Drone Show, and open-air ice skating in the winter, add to the vibrant atmosphere of this highly sought-after neighborhood.

    Zillow last checked:

    Listing updated:

    Listed by:

    Lisa Hagerman 970-389-8412 hagerman.lisa@gmail.com,

    HomeSmart Realty

    Bought with:

    Barry Chan, 100044864

    Brokers Guild Homes

    Source: REcolorado as distributed by MLS GRID,MLS#: 6743672MLS Logo

    Facts & features

    Interior

    Bedrooms & bathrooms
    • Bedrooms: 3
    • Bathrooms: 4
    • Full bathrooms: 2
    • 3/4 bathrooms: 1
    • 1/2 bathrooms: 1
    • Main level bathrooms: 1
    Primary bedroom
    • Description: Spacious, West Facing Windows, Walk-In
    • Level: Upper
    • Area: 168 Square Feet
    • Dimensions: 12 x 14
    Bedroom
    • Description: Middle Bedroom, Currently Used As Office, South Facing Window
    • Level: Upper
    • Area: 126 Square Feet
    • Dimensions: 10.5 x 12
    Bedroom
    • Description: Walk-In Closet, South And East Facing Windows
    • Level: Upper
    • Area: 156 Square Feet
    • Dimensions: 12 x 13
    Primary bathroom
    • Description: Sparkling Glass Shower, Dual Sink Vanity
    • Level: Upper
    • Area: 47.5 Square Feet
    • Dimensions: 5 x 9.5
    Bathroom
    • Description: Powder Room On Main Level
    • Level: Main
    • Area: 25 Square Feet
    • Dimensions: 5 x 5
    Bathroom
    • Description: Granite Vanity
    • Level: Basement
    • Area: 66 Square Feet
    • Dimensions: 5.5 x 12
    Bathroom
    • Description: Towel Warmer Included
    • Level: Upper
    • Area: 60 Square Feet
    • Dimensions: 5 x 12
    Dining room
    • Description: Open Floor Plan, Modern Lighting, South-Facing Windows
    • Level: Main
    • Area: 99 Square Feet
    • Dimensions: 9 x 11
    Family room
    • Description: Can Be Used As A Guest Bedroom Or Media Room
    • Level: Basement
    • Area: 240 Square Feet
    • Dimensions: 15 x 16
    Kitchen
    • Description: Corian Counters, Stainless Appliances, Sink In Island
    • Level: Main
    • Area: 90 Square Feet
    • Dimensions: 9 x 10
    Laundry
    • Description: Upper Level For Convenience, Clothes Washer And Dryer Included, Linen Closet
    • Level: Upper
    • Area: 95 Square Feet
    • Dimensions: 9.5 x 10
    Living room
    • Description: Bright, Open Floor Plan, South And West Facing Windows
    • Level: Main
    • Area: 192 Square Feet
    • Dimensions: 12 x 16
    Loft
    • Description: Cozy Sitting Space That Can Be Used As Home Office
    • Level: Upper
    • Area: 135 Square Feet
    • Dimensions: 10 x 13.5
    Utility room
    • Description: Unfinished
    • Level: Basement
    • Area: 42 Square Feet
    • Dimensions: 6 x 7
    Heating
    • Forced Air, Natural Gas
    Cooling
    • Central Air
    Appliances
    • Included: Dishwasher, Disposal, Dryer, Gas Water Heater, Microwave, Oven, Range, Refrigerator, Washer
    • Laundry: In Unit, Laundry Closet
    Features
    • Ceiling Fan(s), Corian Counters, Eat-in Kitchen, Kitchen Island, Open Floorplan, Pantry, Primary Suite, Smoke Free, Walk-In Closet(s)
    • Flooring: Bamboo, Carpet
    • Windows: Double Pane Windows, Window Coverings
    • Basement: Bath/Stubbed,Finished,Full
    • Common walls with other units/homes: 1 Common Wall
    Interior area
    • Total structure area: 2,225
    • Total interior livable area: 2,225 sqft
    • Finished area above ground: 1,597
    • Finished area below ground: 537

    Property

    Parking
    • Total spaces: 2
    • Parking features: Concrete
    • Attached garage spaces: 2
    Features
    • Levels: Two
    • Stories: 2
    • Entry location: Ground
    • Patio & porch: Patio
    • Exterior features: Fire Pit, Private Yard
    Lot
    • Size: 2,178 Square Feet
    Details
    • Parcel number: 457938
    • Special conditions: Standard

    Construction

    Type & style
    • Home type: SingleFamily
    • Architectural style: Contemporary
    • Property subtype: Duplex
    • Attached to another structure: Yes
    Materials
    • Frame, Wood Siding
    • Foundation: Concrete Perimeter, Slab
    Condition
    • Year built: 2013

    Utilities & green energy

    • Sewer: Public Sewer
    • Water: Public
    Green energy
    • Energy efficient items: Thermostat

    Community & HOA

    Community
    • Security: Carbon Monoxide Detector(s), Smoke Detector(s)
    • Subdivision: Belmar
    HOA
    • Has HOA: Yes
    • Services included: Reserve Fund, Insurance, Maintenance Grounds, Maintenance Structure, Recycling, Snow Removal, Trash
    • HOA fee: $150 monthly
    • HOA name: Belmar Paired Homes HOA
    • HOA phone: 720-377-0100
    Location
    • Region: Lakewood

    Financial & listing details

    • Price per square foot: $280/sqft
    • Tax assessed value: $754,334
    • Annual tax amount: $4,774
    • Date on market: 4/18/2024
    • Listing terms: 1031 Exchange,Cash,Conventional,FHA,VA Loan
    • Exclusions: Seller's Personal Property.
    • Ownership: Individual
    • Road surface type: Paved

    Price history

    DateEventPrice
    8/5/2024Listing removed--
    Source: Zillow Rentals Report a problem
    7/19/2024Price change$3,100-3.1%$1/sqft
    Source: Zillow Rentals Report a problem
    7/3/2024Price change$3,200-4.5%$1/sqft
    Source: Zillow Rentals Report a problem
    6/7/2024Listed for rent$3,350+52.3%$2/sqft
    Source: Zillow Rentals Report a problem
    5/28/2024Sold$622,000$280/sqft
    Source: REcolorado as distributed by MLS GRID #6743672 Report a problem
    4/24/2024Contingent$622,000$280/sqft
    Source: HomeSmart #6743672 Report a problem
    4/24/2024Pending sale$622,000$280/sqft
    Source: REcolorado as distributed by MLS GRID #6743672 Report a problem
    4/18/2024Listed for sale$622,000+20.8%$280/sqft
    Source: REcolorado as distributed by MLS GRID #6743672 Report a problem
    5/7/2018Sold$515,000-1.9%$231/sqft
    Source: Public Record Report a problem
    4/2/2018Pending sale$525,000$236/sqft
    Source: RE/MAX 100 INC. #1741928 Report a problem
    4/2/2018Listed for sale$525,000+40%$236/sqft
    Source: RE/MAX 100 INC. #1741928 Report a problem
    1/30/2016Listing removed$2,200$1/sqft
    Source: Owner Report a problem
    1/23/2016Listed for rent$2,200$1/sqft
    Source: Owner Report a problem
    7/11/2014Sold$375,000$169/sqft
    Source: Public Record Report a problem
    5/16/2014Price change$375,000-2.6%$169/sqft
    Source: Commonwealth Realty Services #6677348 Report a problem
    5/1/2014Price change$385,000-3.5%$173/sqft
    Source: Commonwealth Realty Services #6677348 Report a problem
    4/15/2014Price change$399,000-2.7%$179/sqft
    Source: Commonwealth Realty Services #6677348 Report a problem
    3/30/2014Listed for sale$410,000+23.2%$184/sqft
    Source: Commonwealth Realty Services #6677348 Report a problem
    9/4/2012Sold$332,894$150/sqft
    Source: Public Record Report a problem

    Public tax history

    YearProperty taxesTax assessment
    2025$4,847 +1.5%$47,146 +16.8%
    2024$4,774 +9.4%$40,373
    2023$4,363 -0.9%$40,373 +10.9%
    2022$4,401 +6.1%$36,404 -2.8%
    2021$4,146 $37,452 +5.8%
    2020$4,146 +0.8%$35,387
    2019$4,112 +4.7%$35,387 +7.5%
    2018$3,927 $32,922
    2017$3,927 +19.5%$32,922 +12.7%
    2016$3,288 $29,221
    2015$3,288 +14.5%$29,221 +21.8%
    2014$2,872 +544.1%$23,983
    2013$446 -2.5%$23,983 +553.7%
    2012$457 $3,669
    Find assessor info on the county website

    Neighborhood: Belmar

    Nearby schools

    GreatSchools rating
    Schools provided by the listing agent
    • Elementary: Emory
    • Middle: Alameda Int'l
    • High: Alameda Int'l
    • District: Jefferson County R-1

    Source: REcolorado as distributed by MLS GRID. This data may not be complete. We recommend contacting the local school district to confirm school assignments for this home.

    Get a cash offer in 3 minutes
    Find out how much your home could sell for in as little as 3 minutes with a no-obligation cash offer.
    Estimated market value
    $621,400
    Get a cash offer in 3 minutes
    Find out how much your home could sell for in as little as 3 minutes with a no-obligation cash offer.
    Estimated market value
    $621,400