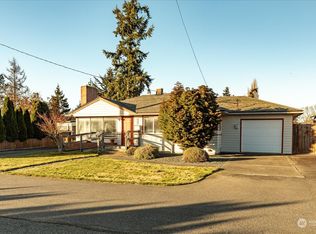
Welcome to this adorable cottage style home centrally located in the heart of town. Entering the home you are greeted by an open living room complete with a cozy fireplace for chilly Whidbey nights and charming built in cabinets. An oversized living room window allows natural light to fill the home. Dining area leads into a tastefully updated kitchen with natural wood cupboards and butcher block counter tops. Enjoy 2 ample sized bedrooms with plenty of closet space and a full, partially updated bathroom. Need a little more? New roof placed in 2024, as well as all interior paint, trim, kitchen window, and flooring. Ceiling fans throughout add comfort during the warmer months. A large, fully fenced back yard awaits with over 40 new trees, a mix of cypress, spruce, & fir lining the property as well as a covered patio to enjoy year round. The cherry on top? An XL garage that will have your jaw on the floor! A masterpiece of artistic vision will have you saying 'WOW' Large enough for your car and tools OR use as a Bonus Room! Mere minutes from NAS, stores, & schools as well as a few short blocks from City Beach! Add a 1 yr Home Warranty and call it done! This gem should not be missed. Welcome Home!
Sold
Zillow last checked:
Listing updated:
Bought with:
Cristie Arnold, 131983
RE/MAX Gateway
Source: NWMLS as distributed by MLS GRID,MLS#: 2533054
Price history
| Date | Event | Price |
|---|---|---|
| 9/2/2026 | Sold | $408,000+1.4%$500/sqft |
Source:  NWMLS as distributed by MLS GRID #2533054 Report a problem NWMLS as distributed by MLS GRID #2533054 Report a problem | ||
| 8/13/2026 | Pending sale | $402,500$493/sqft |
Source: NWMLS as distributed by MLS GRID #2533054 Report a problem | ||
| 7/23/2026 | Price change | $402,500-0.6%$493/sqft |
Source: NWMLS as distributed by MLS GRID #2533054 Report a problem | ||
| 6/11/2026 | Listed for sale | $405,000+6%$496/sqft |
Source: NWMLS as distributed by MLS GRID #2533054 Report a problem | ||
| 11/20/2024 | Sold | $382,000+0.6%$468/sqft |
Source: NWMLS as distributed by MLS GRID #2304187 Report a problem | ||
| 10/24/2024 | Pending sale | $379,900$466/sqft |
Source: NWMLS as distributed by MLS GRID #2304187 Report a problem | ||
| 10/22/2024 | Listed for sale | $379,900+162%$466/sqft |
Source: NWMLS as distributed by MLS GRID #2304187 Report a problem | ||
| 4/22/2010 | Sold | $145,000-10.8%$178/sqft |
Source: NWMLS as distributed by MLS GRID #29124640 Report a problem | ||
| 11/22/2009 | Listing removed | $162,500$199/sqft |
Source: Windermere Real Estate/Whidbey Island #29124640 Report a problem | ||
| 11/14/2009 | Price change | $162,500-5.2%$199/sqft |
Source: Windermere Real Estate/Whidbey Island #29124640 Report a problem | ||
| 9/24/2009 | Listed for sale | $171,500$210/sqft |
Source: Windermere Real Estate/Whidbey Island #29124640 Report a problem | ||


Get pre-qualified for a loan
At Zillow Home Loans, we can pre-qualify you in as little as 5 minutes with no impact to your credit score.An equal housing lender. NMLS #10287.
