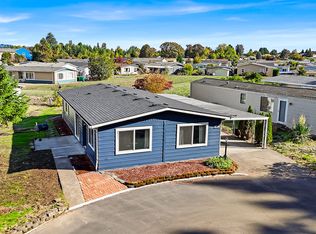
Beautiful 2015 Palm Harbor Manufacture Home located in Heritage Village. 1,339 sq. ft. home with stainless steal appliances, lots of storage space, with an open concept floor plan that is great for entertaining. Walk-in closets including closets in each bathroom. 2ed bedroom has TWO closets. New interior paint. Heat pump/Cooling system that lowers your electric bill up to 42%. Home comes with an electric Car charger. Extra guest parking just around the corner. Low maintenance yard w/ large shed for extra storage. New fenced-in playground the back corner of the home. Home is well maintained and gently lived in. Looks Brand NEW!!!. Heritage Village Mobile Home Park is family oriented, with 2 pools, basket ball court, trails, and more. Monthly rent 1350.00
Active
Price cut: $30K (9/18)
$135,000
576 SW Georgetown Way #146, Beaverton, OR 97006
3beds
1,339sqft
Residential, Manufactured Home
Built in 2015
-- sqft lot
$-- Zestimate®
$101/sqft
$1,350/mo HOA
What's special
Low maintenance yardNew interior paintLots of storage space
- 223 days
- 472
- 43
Zillow last checked:
Listing updated:
Listed by:
Kathleen Mauldin 503-544-3743,
MORE Realty
Source: RMLS (OR),MLS#: 744654989
Facts & features
Interior
Bedrooms & bathrooms
- Bedrooms: 3
- Bathrooms: 2
- Full bathrooms: 2
- Main level bathrooms: 2
Rooms
- Room types: Bedroom 2, Bedroom 3, Dining Room, Family Room, Kitchen, Living Room, Primary Bedroom
Primary bedroom
- Level: Main
Bedroom 2
- Level: Main
Bedroom 3
- Level: Main
Dining room
- Level: Main
Kitchen
- Level: Main
Living room
- Level: Main
Heating
- ENERGY STAR Qualified Equipment, Heat Pump
Cooling
- Heat Pump
Appliances
- Included: Dishwasher, Disposal, ENERGY STAR Qualified Appliances, Free-Standing Range, Free-Standing Refrigerator, Microwave, Plumbed For Ice Maker, Range Hood, Stainless Steel Appliance(s), Water Purifier, Washer/Dryer, Electric Water Heater, ENERGY STAR Qualified Water Heater
- Laundry: Laundry Room
Features
- Ceiling Fan(s), High Ceilings, High Speed Internet, Soaking Tub, Vaulted Ceiling(s), Granite, Kitchen Island, Pantry
- Flooring: Laminate, Wall to Wall Carpet
- Doors: Storm Door(s)
- Windows: Double Pane Windows, Vinyl Frames
- Basement: Crawl Space
Interior area
- Total structure area: 1,339
- Total interior livable area: 1,339 sqft
Property
Parking
- Total spaces: 1
- Parking features: Carport, Driveway, Electric Vehicle Charging Station(s), Car Charging Station Ready, Extra Deep Garage
- Garage spaces: 1
- Has carport: Yes
- Has uncovered spaces: Yes
Accessibility
- Accessibility features: Main Floor Bedroom Bath, Minimal Steps, Natural Lighting, One Level, Parking, Utility Room On Main, Walkin Shower, Accessibility
Features
- Stories: 1
- Patio & porch: Covered Deck
- Exterior features: Yard
- Has view: Yes
- View description: Seasonal
- Body of water: N/A
- Park: Heritage Village
Lot
- Features: Level, SqFt 0K to 2999
Details
- Additional structures: ToolShed
- Parcel number: M2194687
- On leased land: Yes
- Lease amount: $1,350
Construction
Type & style
- Home type: MobileManufactured
- Property subtype: Residential, Manufactured Home
Materials
- T111 Siding
- Foundation: Block, Pillar/Post/Pier, Skirting
- Roof: Composition
Condition
- Resale
- New construction: No
- Year built: 2015
Utilities & green energy
- Sewer: Public Sewer
- Water: Public
- Utilities for property: Cable Connected, Other Internet Service
Community & HOA
Community
- Security: Security Lights
HOA
- Has HOA: No
- Amenities included: Basketball Court, Commons, Management, Meeting Room, Party Room, Pool, Recreation Facilities, Road Maintenance
- HOA fee: $1,350 monthly
Location
- Region: Beaverton
Financial & listing details
- Price per square foot: $101/sqft
- Tax assessed value: $165,550
- Annual tax amount: $996
- Date on market: 2/19/2026
- Listing terms: Cash,Conventional
- Road surface type: Paved
- Body type: Double Wide
Estimated market value
Not available
Estimated sales range
Not available
Not available
Price history
| Date | Event | Price |
|---|---|---|
| 9/18/2026 | Price change | $135,000-18.2%$101/sqft |
Source:  RMLS (OR) #744654989 Report a problem RMLS (OR) #744654989 Report a problem | ||
| 7/15/2026 | Price change | $165,000-7.8%$123/sqft |
Source: RMLS (OR) #744654989 Report a problem | ||
| 5/30/2026 | Price change | $179,000-5.3%$134/sqft |
Source: RMLS (OR) #744654989 Report a problem | ||
| 2/19/2026 | Listed for sale | $189,000+12.2%$141/sqft |
Source: RMLS (OR) #744654989 Report a problem | ||
| 4/22/2022 | Sold | $168,500$126/sqft |
Source: RMLS (OR) #22516214 Report a problem | ||
| 3/10/2022 | Pending sale | $168,500$126/sqft |
Source: RMLS (OR) #22516214 Report a problem | ||
| 3/6/2022 | Price change | $168,500-2%$126/sqft |
Source: RMLS (OR) #22516214 Report a problem | ||
| 2/7/2022 | Listed for sale | $172,000$128/sqft |
Source: RMLS (OR) #22516214 Report a problem | ||
Public tax history
| Year | Property taxes | Tax assessment |
|---|---|---|
| 2025 | $997 +4.3% | $52,210 +3% |
| 2024 | $956 +6.4% | $50,690 +3% |
| 2023 | $898 +3.3% | $49,220 +3% |
| 2022 | $869 +3.7% | $47,790 |
| 2021 | $838 | -- |
Find assessor info on the county website
Monthly payment
Climate risks
Neighborhood: Five Oaks - Triple Creek
Nearby schools
Schools provided by the listing agent
- Elementary: Beaver Acres
- Middle: Five Oaks
- High: Beaverton
Source: RMLS (OR). This data may not be complete. We recommend contacting the local school district to confirm school assignments for this home.
- $136,2703 bd2 ba-- sqft576 SW Georgetown Way, Beaverton, OR 97006Off Market
- $161,2003 bd2 ba1.4k sqft582 SW Georgetown Way, Beaverton, OR 97006Off Market
- $74,060-- bd-- ba-- sqft582 SW Georgetown Way, Beaverton, OR 97006Off Market
- $73,700-- bd-- ba-- sqft570 SW Georgetown Way, Beaverton, OR 97006Off Market
Similar homes
- $149,9003 bd2 ba1.2k sqft863 SW Liberty Bell Dr, Beaverton, OR 97006Active

 MLS ID #456273061, Timothy Saeland, RE/MAX Equity Group. RMLS (OR)
 - $153,0002 bd2 ba1.1k sqft17870 SW Independence Way Space 257, Beaverton, OR 97006Active
 MLS ID #334482670, Luz Mendoza, Premiere Property Group, LLC. RMLS (OR)
 - $175,0003 bd2 ba1.5k sqft17561 SW Hancock Way, Beaverton, OR 97006Active
 MLS ID #401551673, JoAnne Flood, Keller Williams Realty Portland Elite. RMLS (OR)
 - $174,9003 bd2 ba1.6k sqft8300 NE Quatama St #159, Hillsboro, OR 97006For Sale By Owner

- $80,0003 bd2 ba1.2k sqft17640 SW Declaration Way, Beaverton, OR 97006ActiveMLS ID #353587087, Kathy Campos, Realty of America, LLC. RMLS (OR)
- $200,0002 bd2 ba1.2k sqft17629 NW Shady Fir Loop, Beaverton, OR 97006ActiveMLS ID #593300304, Tracee Heyman, RE/MAX Equity Group. RMLS (OR)
- $75,0002 bd2 ba960 sqft690 SW Liberty Bell Dr, Beaverton, OR 97006ActiveMLS ID #367617521, Erick Flores, Knipe Realty ERA Powered. RMLS (OR)
- $134,0003 bd2 ba1.3k sqft12323 SE Holgate Blvd APT 19, Portland, OR 97236ActiveMLS ID #300442209, Stephanie Cook, eXp Realty, LLC. RMLS (OR)
- $135,0002 bd2 ba1k sqft1901 SE Minter Bridge Rd Unit 20, Hillsboro, OR 97123ActiveMLS ID #343589355, Kathleen Mauldin, MORE Realty. RMLS (OR)
- $139,0003 bd2 ba1.1k sqft3831 Pacific Ave Space D-002, Forest Grove, OR 97116ActiveMLS ID #233310458, Kathleen Mauldin, MORE Realty. RMLS (OR)
- $140,0003 bd2 ba1.2k sqft1000 S McKern Ct, Newberg, OR 97132ActiveMLS ID #190739160, Felicity Cortese, Keller Williams Realty Portland Premiere. RMLS (OR)
- $142,9903 bd2 ba1.5k sqft1000 S McKern Ct #4, Newberg, OR 97132ActiveMLS ID #553312225, John Laney, Epique Realty. RMLS (OR)
- $120,0003 bd2 ba1.4k sqft1000 S McKern Ct #19, Newberg, OR 97132ActiveMLS ID #458003612, Niki Alipoor, Keller Williams Realty Portland Premiere. RMLS (OR)
- $129,9003 bd2 ba1.4k sqft13531 Clairmont Way Unit 94, Oregon City, OR 97045ActiveMLS ID #242618399, Molly LeBlanc, Keller Williams PDX Central. RMLS (OR)
- $144,0003 bd2 ba1.2k sqft7455 SE King Rd Unit 58, Milwaukie, OR 97222ActiveMLS ID #285766418, Mia McCormick, Redfin. RMLS (OR)
- $110,0003 bd2 ba1.4k sqft1103 N Springbrook Rd, Newberg, OR 97132ActiveMLS ID #570978638, Mia White, HomeSmart Realty Group. RMLS (OR)
- $125,0003 bd2 ba1.1k sqft10400 SE Cook Ct Unit 65, Milwaukie, OR 97222ActiveMLS ID #563747566, Kristen Munsch, Keller Williams PDX Central. RMLS (OR)
- $164,9003 bd2 ba1.4k sqft13620 SW Beef Bend Rd Unit 97, Tigard, OR 97224ActiveMLS ID #404947778, Cindy Angeles, Knipe Realty ERA Powered. RMLS (OR)
- $149,9993 bd2 ba1.4k sqft4802 SE 133rd Dr, Portland, OR 97236ActiveMLS ID #252955287, Fernando Barajas, eXp Realty, LLC. RMLS (OR)
- $119,9003 bd2 ba1k sqft5200 SE 132nd Ave, Portland, OR 97236ActiveMLS ID #316749439, Jose Lopez, P.C.., MORE Realty. RMLS (OR)
