Welcome to your dream home in the highly sought-after Headwaters community of Dripping Springs! This beautifully designed 3-bedroom, 2.5-bath home offers the perfect blend of style, comfort, and functionality in the acclaimed Dripping Springs ISD. The open-concept floor plan features a spacious kitchen with a large center island overlooking the living and dining areas. Soaring ceilings, 10-foot doors, and abundant natural light create an inviting atmosphere throughout. A private office with gorgeous glass doors and a versatile flex space between the secondary bedrooms provide room to work, play, or relax. The secluded primary suite offers a luxurious bath with a soaking tub, walk-in shower, dual vanities, and walk-in closet. Luxury vinyl plank flooring flows throughout the main living areas and primary bedroom. Enjoy the charming front porch or unwind on the spacious covered back patio. Headwaters residents enjoy resort-style amenities including a split-level infinity-edge pool, fitness center, open-air pavilion with fireplaces and grilling stations, over 8 miles of trails, breathtaking Hill Country views, a stargazing amphitheater, and fiber-optic internet included through the HOA. Experience the best of Hill Country living just minutes from downtown Dripping Springs and an easy drive to Austin.
Active
Price cut: $3K (9/4)
$567,000
576 Sage Thrasher Cir, Dripping Springs, TX 78620
3beds
2,198sqft
Single Family Residence
Built in 2023
6,246 Square Feet Lot
$-- Zestimate®
$258/sqft
$138/mo HOA
What's special
Open-concept floor planAbundant natural lightSoaring ceilingsWalk-in closetSpacious covered back patioCharming front porchDual vanities
- 56 days
- 418
- 20
Zillow last checked:
Listing updated:
Listed by:
Lili Guzman (512) 575-3644,
Compass RE Texas, LLC (512) 575-3644
Source: Unlock MLS,MLS#: 5795899
Facts & features
Interior
Bedrooms & bathrooms
- Bedrooms: 3
- Bathrooms: 3
- Full bathrooms: 2
- 1/2 bathrooms: 1
- Main level bedrooms: 3
Heating
- Central, Natural Gas
Cooling
- Ceiling Fan(s), Central Air, Electric, ENERGY STAR Qualified Equipment
Appliances
- Included: Dishwasher, Disposal, Gas Cooktop, Microwave, Oven, RNGHD, Refrigerator, Stainless Steel Appliance(s), Vented Exhaust Fan, Gas Water Heater
Features
- Ceiling Fan(s), High Ceilings, Double Vanity, Electric Dryer Hookup, Eat-in Kitchen, High Speed Internet, Kitchen Island, Open Floorplan, Pantry, Primary Bedroom on Main, Recessed Lighting, Soaking Tub, Study/Home Office, Walk-In Closet(s), Washer Hookup
- Flooring: Laminate, Tile
- Windows: Double Pane Windows, Low Emissivity Windows, Vinyl Windows
- Fireplace features: None
Interior area
- Total interior livable area: 2,198 sqft
Property
Parking
- Total spaces: 2
- Parking features: Attached, Driveway, Garage, Garage Door Opener, Garage Faces Front
- Attached garage spaces: 2
Accessibility
- Accessibility features: None
Features
- Levels: One
- Stories: 1
- Patio & porch: Covered, Front Porch, Porch, Rear Porch
- Exterior features: Gutters Full, Lighting, Pest Tubes in Walls
- Pool features: None
- Spa features: None
- Fencing: Back Yard, Fenced, Wrought Iron
- Has view: Yes
- View description: Park/Greenbelt, Trees/Woods
- Waterfront features: None
Lot
- Size: 6,246 Square Feet
- Dimensions: 50 x 125
- Features: Back to Park/Greenbelt, Back Yard, Curbs, Front Yard, Landscaped, Sprinkler - Automatic, Sprinkler - Back Yard, Sprinklers In Front, Sprinkler - In-ground, Sprinkler - Rain Sensor, Trees-Small (Under 20 Ft), Views
Details
- Additional structures: None
- Parcel number: 113744000H043004
- Special conditions: Standard
Construction
Type & style
- Home type: SingleFamily
- Property subtype: Single Family Residence
Materials
- Foundation: Slab
- Roof: Composition
Condition
- Resale
- New construction: No
- Year built: 2023
Details
- Builder name: David Weekley Homes
Utilities & green energy
- Sewer: Municipal Utility District (MUD)
- Water: Municipal Utility District (MUD)
- Utilities for property: Internet-Fiber, Natural Gas Connected, Phone Available
Community & HOA
Community
- Features: Clubhouse, Common Grounds, Conference/Meeting Room, Controlled Access, Dog Park, Fitness Center, High Speed Internet, Park, Playground, Pool, Property Manager On-Site
- Subdivision: Headwaters at Barton Creek
HOA
- Has HOA: Yes
- Services included: Common Area Maintenance, Internet
- HOA fee: $414 quarterly
- HOA name: Headwaters Residential Master Association
Location
- Region: Dripping Springs
Financial & listing details
- Price per square foot: $258/sqft
- Tax assessed value: $609,560
- Annual tax amount: $15,454
- Date on market: 7/10/2026
- Listing terms: Cash,Conventional,FHA,VA Loan
Estimated market value
Not available
Estimated sales range
Not available
Not available
Price history
| Date | Event | Price |
|---|---|---|
| 9/4/2026 | Price change | $567,000-0.5%$258/sqft |
Source:  Unlock MLS #5795899 Report a problem Unlock MLS #5795899 Report a problem | ||
| 7/10/2026 | Listed for sale | $570,000-5%$259/sqft |
Source: Unlock MLS #5795899 Report a problem | ||
| 1/12/2024 | Sold | -- |
Source: Agent Provided Report a problem | ||
| 12/9/2023 | Pending sale | $599,958$273/sqft |
Source: Unlock MLS #3312055 Report a problem | ||
| 11/21/2023 | Price change | $599,958-5.6%$273/sqft |
Source:  David Weekley Homes Report a problem David Weekley Homes Report a problem | ||
| 10/6/2023 | Price change | $635,371-1.5%$289/sqft |
Source: Unlock MLS #3312055 Report a problem | ||
| 9/12/2023 | Price change | $645,371-1.5%$294/sqft |
Source: Unlock MLS #3312055 Report a problem | ||
| 9/7/2023 | Listed for sale | $655,371-5.8%$298/sqft |
Source: Unlock MLS #3312055 Report a problem | ||
| 8/9/2023 | Listing removed | -- |
Source: David Weekley Homes Report a problem | ||
| 7/1/2023 | Price change | $695,371-2.8%$316/sqft |
Source: David Weekley Homes Report a problem | ||
| 6/3/2023 | Price change | $715,371+0.7%$325/sqft |
Source: David Weekley Homes Report a problem | ||
| 5/17/2023 | Listed for sale | $710,371$323/sqft |
Source: David Weekley Homes Report a problem | ||
Public tax history
| Year | Property taxes | Tax assessment |
|---|---|---|
| 2025 | -- | $609,560 -1.5% |
| 2024 | $15,242 +299.2% | $618,580 +290.5% |
| 2023 | $3,818 | $158,420 |
Find assessor info on the county website
Monthly payment
Est. payment
Payment breakdown
Explore the cost of this home by adjusting the details. Changes won't be saved.Climate risks
Neighborhood: 78620
Nearby schools
Schools provided by the listing agent
- Elementary: WildwoodSprings
- Middle: Dripping Springs Middle
- High: Dripping Springs
- District: Dripping Springs ISD
Source: Unlock MLS. This data may not be complete. We recommend contacting the local school district to confirm school assignments for this home.
- $534,2004 bd4 ba1.9k sqft566 Sage Thrasher Cir, Dripping Springs, TX 78620Off Market

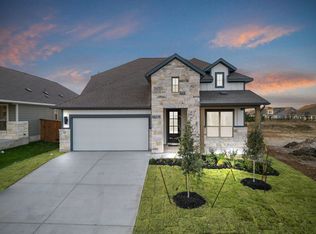
- $--5 bd4 ba2.9k sqft556 Sage Thrasher Cir, Dripping Springs, TX 78620Sold
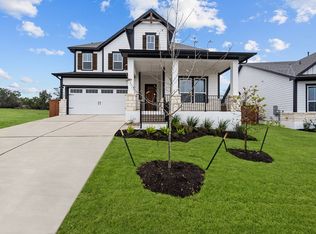
- $--4 bd3 ba2.8k sqft594 Sage Thrasher Cir, Dripping Springs, TX 78620Sold
- $118,815-- bd-- ba-- sqft548 Sage Thrasher Cir, Dripping Springs, TX 78620Off Market
Similar homes
- $599,0004 bd3 ba2.7k sqft127 Moonlit Stream Pass, Dripping Springs, TX 78620Active

 MLS ID #2305161, Alexia Dauterive, Compass RE Texas, LLC. Unlock MLS
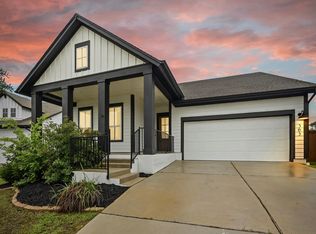
 - $549,0003 bd2 ba1.8k sqft363 Crimson Sky Ct, Dripping Springs, TX 78620Active
 MLS ID #8317419, April Sorensen, LPT Realty, LLC. Unlock MLS
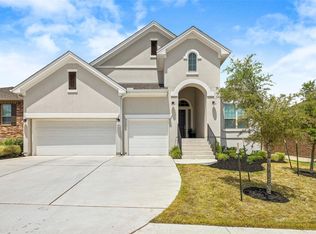
 - $575,0004 bd3 ba2.6k sqft124 Adina Dr, Dripping Springs, TX 78620Active
 MLS ID #9163810, Todd Burgener, Douglas Elliman Real Estate. Unlock MLS
 - $650,0004 bd3 ba2.3k sqft612 Canyon Rim Dr, Dripping Springs, TX 78620Active
 MLS ID #6250883, Lauren Paine, NestHaven Properties. Unlock MLS
 - $625,0004 bd3 ba2.8k sqft237 Moonlit Stream Pass, Dripping Springs, TX 78620ActiveMLS ID #3123018, Susan Matson, Compass RE Texas, LLC.. Unlock MLS
- $419,5003 bd2 ba1.8k sqft167 Victoria Peak Loop, Dripping Springs, TX 78620ActiveMLS ID #7887439, Colbey Pfund, Pure Realty. Unlock MLS
- $715,0004 bd3 ba2.5k sqft1202 Sage Thrasher Cir, Dripping Springs, TX 78620ActiveMLS ID #7657195, Tom Boehm, Central Metro Realty. Unlock MLS
- $699,0003 bd3 ba2.4k sqft1491 Hazy Hills Loop, Dripping Springs, TX 78620ActiveMLS ID #2075695, Casey Satterfield, Ranches and Rivers Realty. Unlock MLS
- $499,0004 bd3 ba2.2k sqft142 Dome Peak Ter, Dripping Springs, TX 78620ActiveMLS ID #6030901, Margo Fesas, All City Real Estate Ltd. Co. Unlock MLS
- $625,0004 bd3 ba1.8k sqft1805 Spring Valley Dr, Dripping Springs, TX 78620ActiveMLS ID #9282019, Benjamin Woolfolk, Twelve Rivers Realty. Unlock MLS
- $620,0004 bd3 ba2.6k sqft1130 Arrowhead Ranch Blvd, Dripping Springs, TX 78620ActiveMLS ID #6261740, Philip Myers, Bramlett Partners. Unlock MLS
- $599,0003 bd3 ba2.2k sqft293 Barn Hill Loop, Dripping Springs, TX 78620ActiveMLS ID #7061614, Clark Gray, Mercer Street Group, LLC. Unlock MLS
- $585,0004 bd3 ba2.5k sqft100 Stratton Ct, Austin, TX 78737ActiveMLS ID #1722498, Andrea Bibeau, Keller Williams Realty. Unlock MLS
- $579,0003 bd3 ba2.1k sqft17307 Hattie Trce, Austin, TX 78738ActiveMLS ID #5380822, Jennifer Summers, HOYDEN HOMES. Unlock MLS
- $549,9004 bd2 ba1.7k sqft9911 Woodshire Dr, Austin, TX 78748ActiveMLS ID #8885359, Liz Hart, Networth Realty of Austin. Unlock MLS
- $599,0003 bd3 ba2.4k sqft1005 Larkhall Dr, Spicewood, TX 78669ActiveMLS ID #4297305, Heather Brown, RE/MAX Fine Properties. Unlock MLS
- $575,0003 bd3 ba2.1k sqft5315 La Crosse Ave #1, Austin, TX 78739ActiveMLS ID #7803639, Megan O'Loughlin, JBGoodwin REALTORS WL. Unlock MLS
- $575,0004 bd3 ba1.7k sqft7912 Finch Trl, Austin, TX 78745ActiveMLS ID #3242143, Ana Swanson, KW-Austin Portfolio Real Estate. Unlock MLS
- $539,0003 bd2 ba1.8k sqft8009 Nairn Dr, Austin, TX 78749ActiveMLS ID #4346435, Brad Brown, Compass RE Texas, LLC. Unlock MLS
- $539,9004 bd3 ba1.9k sqft1182 Grant Wood Ave, Driftwood, TX 78619ActiveMLS ID #2727883, Ben Morton, Moreland Properties. Unlock MLS
