Skip main navigation
Off market
  • $749,100

    576 Selborne Rd, Riverside, IL 60546

    3beds
    2,220sqft
    SingleFamily
    Built in 1940
    7,601 Square Feet Lot
    $749,100 Zestimate®
    $337/sqft
    $3,788 Estimated rent

    Home value

    $749,100

    $697,000 - $802,000

    $3,788/mo

    Zestimate® history
    Loading
    Loading...

    Owner options

    List your home for rent

    $3,788/mo

    Rent Zestimate®

    Find your next renter with Zillow Rental Manager. Plus, with online applications, you can quickly screen prospective tenants – for free.

    Learn more

    $3,788/mo

    Rent Zestimate®

    Refinance and save

    $5,316/mo

    Est. payment

    Refinancing to a lower rate could help reduce your monthly payments and save thousands over the life of the loan.

    See today's rates

    $5,316/mo

    Est. payment

    Explore your selling options

    Work with a Zillow partner agent

    Leverage their expertise and Zillow's premium Showcase listings to get your home seen by more buyers.

    Get started

    List with your own agent

    Get your home in front of millions of buyers by listing it on Zillow.

    Learn how to do it

    Sell it yourself

    Take full control of how buyers see your home on Zillow by listing For Sale by Owner (FSBO).

    List your home

    What's special

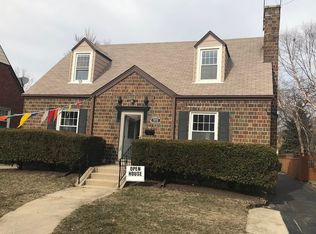
    Impressive home with superior finishes from exterior to interior. Chef's kitchen w/6 burner Viking Stove, Sub Zero Refrigerator & custom inset cabinets. Family room features a gas fireplace, wall mounted TV stays. Thoughtful design with a mud room and office area at the back of the home with a large organized closet and powder room. Master suite with walk in closet, natural light floods the master bathroom with vaulted ceiling & skylight. Nearly every room has Elfa system in place. Finished basement family room, workout area, ample storage plus separate laundry room. Well maintained home, exterior and Interior painted in last two years, new sewer line to street 2017. Paver driveway, automatic gate, professionally landscaped, outdoor lighting and sprinkler system, back yard patio and shed. Surround sound, copper gutters, dual zoned. Pristine large garage with tons of storage.Riverside is a vibrant village less than 11 miles from the city. Metra .9 miles, dining, parks & great schools.

    This property is not currently displayed as for sale or rent on Zillow. This may be different from what's on other websites or public sources.

    Facts & features

    Interior

    Bedrooms & bathrooms
    • Bedrooms: 3
    • Bathrooms: 3
    • Full bathrooms: 2
    • 1/2 bathrooms: 1
    Heating
    • Forced air, Gas
    Cooling
    • Central
    Appliances
    • Included: Dishwasher, Dryer, Garbage disposal, Microwave, Range / Oven, Refrigerator, Washer
    Features
    • Flooring: Tile, Hardwood
    • Basement: Finished
    • Attic: Unfinished
    • Has fireplace: Yes
    Interior area
    • Total interior livable area: 2,220 sqft

    Property

    Parking
    • Parking features: Garage - Detached
    Features
    • Exterior features: Brick
    Lot
    • Size: 7,601 Square Feet
    Details
    • Parcel number: 1525404006

    Construction

    Type & style
    • Home type: SingleFamily
    Materials
    • Frame
    • Roof: Other
    Condition
    • Year built: 1940

    Utilities & green energy

    • Sewer: Sewer-Public

    Community & HOA

    Location
    • Region: Riverside

    Financial & listing details

    • Price per square foot: $337/sqft
    • Tax assessed value: $192,000
    • Annual tax amount: $5,299

    Price history

    DateEventPrice
    10/14/2019Sold$540,000-1.8%$243/sqft
    Source: MRED as distributed by MLS GRID #10471473 Report a problem
    8/13/2019Pending sale$550,000$248/sqft
    Source: Keller Williams Chicago-OHare #10471473 Report a problem
    8/1/2019Listed for sale$550,000+2%$248/sqft
    Source: Keller Williams Chicago-OHare #10471473 Report a problem
    6/30/2016Sold$539,000-3%$243/sqft
    Source: MRED as distributed by MLS GRID #09131860 Report a problem
    6/30/2016Listed for sale$555,900$250/sqft
    Source: Coldwell Banker Residential Brokerage - La Grange #09131860 Report a problem
    4/14/2016Pending sale$555,900$250/sqft
    Source: Coldwell Banker Residential Brokerage - La Grange #09131860 Report a problem
    3/12/2016Price change$555,900-0.6%$250/sqft
    Source: Coldwell Banker Residential Brokerage - La Grange #09131860 Report a problem
    2/11/2016Listed for sale$559,000-6.7%$252/sqft
    Source: Coldwell Banker Residential Brokerage - La Grange #09131860 Report a problem
    9/16/2015Listing removed$599,000$270/sqft
    Source: Coldwell Banker Residential Brokerage - La Grange #08930379 Report a problem
    5/22/2015Listed for sale$599,000+0.8%$270/sqft
    Source: Coldwell Banker Residential #08930379 Report a problem
    10/1/2013Listing removed$594,000$268/sqft
    Source: Select A Fee Real Estate System #8330665 Report a problem
    5/4/2013Listed for sale$594,000-1%$268/sqft
    Source: Select A Fee Real Estate System #8330665 Report a problem
    6/19/2012Listing removed$599,900$270/sqft
    Source: Select A Fee Real Estate System #8045484 Report a problem
    4/13/2012Price change$599,900+4.3%$270/sqft
    Source: Select A Fee Real Estate System Report a problem
    9/29/2011Listed for sale$575,000-17.3%$259/sqft
    Source: Select A Fee Real Estate System #07855672 Report a problem
    11/13/2010Listing removed$695,000$313/sqft
    Source: MLS Connect, Inc. #07524010 Report a problem
    5/12/2010Listed for sale$695,000+9.4%$313/sqft
    Source: MLS Connect, Inc. #07524010 Report a problem
    6/2/2006Sold$635,000+29.6%$286/sqft
    Source: Public Record Report a problem
    8/23/2004Sold$490,000+7.7%$221/sqft
    Source: Public Record Report a problem
    7/10/2002Sold$455,000+82%$205/sqft
    Source: Public Record Report a problem
    12/22/2000Sold$250,000$113/sqft
    Source: Public Record Report a problem

    Public tax history

    YearProperty taxesTax assessment
    2024$5,299 +4.3%$19,200
    2023$5,082 -63.4%$19,200 -51.6%
    2022$13,880 -5.3%$39,658 -8.1%
    2021$14,661 +2.8%$43,166
    2020$14,262 +11.2%$43,166 +8.3%
    2019$12,825 +3%$39,868
    2018$12,446 +3.2%$39,868
    2017$12,063 -0.4%$39,868 +16%
    2016$12,107 +17.7%$34,380
    2015$10,283 +1.4%$34,380
    2014$10,138 +28.6%$34,380 +15.5%
    2013$7,882 +0.7%$29,774
    2012$7,831 -14%$29,774 -13.6%
    2011$9,103 -15.2%$34,476 -19%
    2010$10,729 +0.6%$42,555
    2009$10,668 +4.2%$42,555 -12%
    2008$10,241 +14%$48,358 +18%
    2007$8,982 -2.1%$40,980 -3.2%
    2006$9,178 +7.7%$42,341
    2005$8,522 +30%$42,341 +37.2%
    2004$6,557 +3.5%$30,869
    2003$6,333 +11.6%$30,869
    2002$5,675 +22%$30,869 +37.8%
    2001$4,650 +59%$22,407
    2000$2,926 +0%$22,407
    1999$2,925 $22,407
    Find assessor info on the county website

    Neighborhood: 60546

    Nearby schools

    GreatSchools rating
    Schools provided by the listing agent
    • Elementary: BLYTHE PARK ELEMENTARY SCHOOL
    • Middle: L J HAUSER JUNIOR HIGH SCHOOL
    • High: RIVERSIDE BROOKFIELD TWP SENIOR HIGH SCHOOL
    • District: 208

    Source: The MLS. This data may not be complete. We recommend contacting the local school district to confirm school assignments for this home.

    Get a cash offer in 3 minutes
    Find out how much your home could sell for in as little as 3 minutes with a no-obligation cash offer.
    Estimated market value
    $749,100
    Get a cash offer in 3 minutes
    Find out how much your home could sell for in as little as 3 minutes with a no-obligation cash offer.
    Estimated market value
    $749,100