Fully and tastefully renovated townhouse condo offering true turnkey living. Professionally renovated with quality finishes throughout, this bright 2-bedroom, 1.5-bath unit also features a newly finished lower level and half bath. The stunning kitchen features abundant cabinetry, quartz countertops, brand-new appliances, and an opened wall creating a seamless connection to the living room. Quality luxury vinyl flooring runs throughout the main level, with a deck just off the living room for easy outdoor enjoyment. The second floor offers two bedrooms with new carpeting and a beautifully updated full bath with double vanity, shiplap accents, and stylish fixtures. The lower level provides versatile space to suit your needs, along with a half bath, laundry, and storage room. Extensive updates include all-new electrical, including panel, outlets and light fixtures, new baseboard heat, water heater, fresh paint throughout and more. Enjoy the association saltwater pool and playground, assigned parking spot, and ample guest parking. Conveniently located near Eastern Point Beach, marinas, boat launch and Shennecossett Golf Course, with easy access to EB & Pfizer. A truly turnkey and affordable opportunity in a convenient location.
Under contract
$259,900
576 Shennecossett Road #G69, Groton, CT 06340
2beds
1,638sqft
Condominium, Townhouse
Built in 1974
-- sqft lot
$-- Zestimate®
$159/sqft
$324/mo HOA
What's special
- 23 days
- 485
- 35
Zillow last checked:
Listing updated:
Listed by:
Nassim Saad (203)641-7912,
RE/MAX on the Bay 860-739-0888
Source: Smart MLS,MLS#: 24205579
Facts & features
Interior
Bedrooms & bathrooms
- Bedrooms: 2
- Bathrooms: 2
- Full bathrooms: 1
- 1/2 bathrooms: 1
Primary bedroom
- Level: Upper
Bedroom
- Level: Upper
Bathroom
- Level: Upper
Bathroom
- Level: Lower
Family room
- Level: Lower
Kitchen
- Level: Main
Living room
- Level: Main
Heating
- Baseboard, Electric
Cooling
- Wall Unit(s)
Appliances
- Included: Oven/Range, Microwave, Refrigerator, Dishwasher, Electric Water Heater, Water Heater
- Laundry: Lower Level
Features
- Basement: Full,Partially Finished
- Attic: Access Via Hatch
- Has fireplace: No
Interior area
- Total structure area: 1,638
- Total interior livable area: 1,638 sqft
- Finished area above ground: 1,248
- Finished area below ground: 390
Property
Parking
- Total spaces: 1
- Parking features: Assigned
Features
- Stories: 3
- Patio & porch: Deck
- Has private pool: Yes
- Pool features: Salt Water, In Ground
- Waterfront features: Walk to Water
Details
- Parcel number: 2239194
- Zoning: RM
Construction
Type & style
- Home type: Condo
- Architectural style: Townhouse
- Property subtype: Condominium, Townhouse
Materials
- Vinyl Siding
Condition
- New construction: No
- Year built: 1974
Utilities & green energy
- Sewer: Public Sewer
- Water: Public
Community & HOA
Community
- Features: Golf, Health Club, Library, Medical Facilities, Park, Playground
HOA
- Has HOA: Yes
- Amenities included: Pool, Management
- Services included: Maintenance Grounds, Trash, Snow Removal
- HOA fee: $324 monthly
Location
- Region: Groton
Financial & listing details
- Price per square foot: $159/sqft
- Tax assessed value: $84,210
- Annual tax amount: $2,435
- Date on market: 9/9/2026
Estimated market value
Not available
Estimated sales range
Not available
Not available
Price history
| Date | Event | Price |
|---|---|---|
| 9/18/2026 | Pending sale | $259,900$159/sqft |
Source:  Smart MLS #24205579 Report a problem Smart MLS #24205579 Report a problem | ||
| 9/12/2026 | Listed for sale | $259,900+89.7%$159/sqft |
Source: Smart MLS #24205579 Report a problem | ||
| 4/7/2026 | Sold | $137,000+14.2%$84/sqft |
Source: Smart MLS #24155389 Report a problem | ||
| 2/26/2026 | Pending sale | $120,000$73/sqft |
Source: Smart MLS #24155389 Report a problem | ||
| 2/20/2026 | Listed for sale | $120,000$73/sqft |
Source: Smart MLS #24155389 Report a problem | ||
| 12/8/2024 | Listing removed | $120,000$73/sqft |
Source: Smart MLS #24041983 Report a problem | ||
| 8/30/2024 | Pending sale | $120,000$73/sqft |
Source: Smart MLS #24041983 Report a problem | ||
| 8/25/2024 | Listed for sale | $120,000$73/sqft |
Source: Smart MLS #24041983 Report a problem | ||
Public tax history
Tax history is unavailable.
Monthly payment
Est. payment
Payment breakdown
Explore the cost of this home by adjusting the details. Changes won't be saved.Climate risks
Neighborhood: 06340
Nearby schools
Schools provided by the listing agent
- Middle: Groton Middle School
- High: Fitch Senior
Source: Smart MLS. This data may not be complete. We recommend contacting the local school district to confirm school assignments for this home.
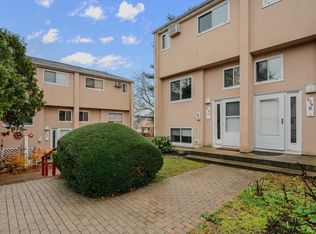
- $220,0003 bd3 ba1.2k sqft576 Shennecossett Rd APT A, Groton, CT 06340Sold
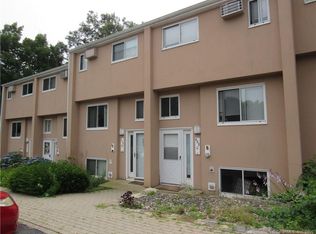
- $213,4002 bd1 ba1.2k sqft608 Shennecossett Rd #D-102, Groton, CT 06340Off Market
- $217,9002 bd2 ba1.2k sqft608 Shennecossett Rd APT E, Groton, CT 06340Off Market
- $228,7002 bd1 ba1.2k sqft520 Shennecossett Rd APT A, Groton, CT 06340Off Market
Similar homes
- $275,9002 bd2 ba1.1k sqftTall Woods, Groton, CT 06340For Sale
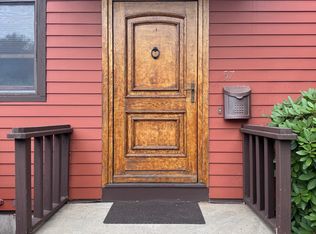
 MLS ID #24206393, Jill Brennan, Brennan Brokerage. Smart MLS
 - $279,9003 bd2 ba1k sqftVillage Green, Groton, CT 06340For Sale
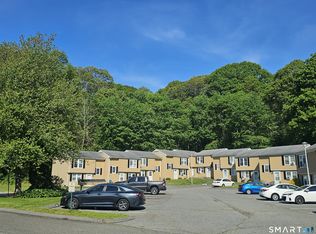 MLS ID #24177258, Heather M. Perry, Spaulding Realty Group, LLC. Smart MLS
 - $255,0002 bd2 ba1.2k sqftLakeside, Ledyard, CT 06339For Sale
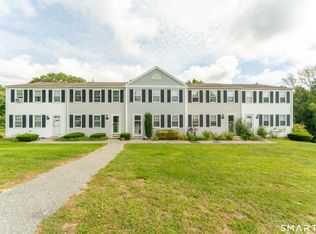 MLS ID #24206305, Dan Contino, eXp Realty. Smart MLS
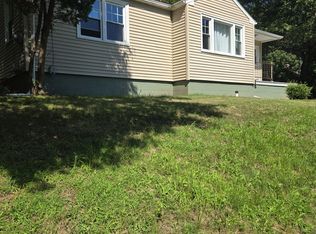
 - $265,0002 bd1 ba1k sqft60 Fort Shantok Rd, Uncasville, CT 06382For Sale By Owner
- $250,0003 bd2 ba1.4k sqft377 Jefferson Avenue, New London, CT 06320For SaleMLS ID #24203867, Cathy Gonyo, RE/MAX Legends. Smart MLS
- $258,0001 bd1 ba1k sqftJordan Commons, Waterford, CT 06385For SaleMLS ID #24201801, Raymond L. Malcolm, Cornerstone Homes Plus, Inc.. Smart MLS
- $139,9002 bd1 ba924 sqft91 Buddington Road LOT 23, Groton, CT 06340For SaleMLS ID #24207104, Diane M. Contino, RE/MAX Realty Group. Smart MLS
- $275,0002 bd2 ba960 sqftBlack Point Farms, East Lyme, CT 06357For SaleMLS ID #24199306, Weimin Qian, Wayne Realty. Smart MLS
- $260,0002 bd1 ba856 sqft12 Pleasant Street, New London, CT 06320For SaleMLS ID #24190136, Eileen M. Hanes, Berkshire Hathaway NE Prop.. Smart MLS
- $260,0003 bd2 ba1.5k sqft242 Crystal Avenue, New London, CT 06320For SaleMLS ID #24176411, Nicolle C. Estrella, eXp Realty. Smart MLS
- $305,0003 bd1 ba1.2k sqft56 Evergreen Avenue, New London, CT 06320For SaleMLS ID #24182782, Aharon Cowen, Roundtree Realty LLC. Smart MLS
- $250,0002 bd3 ba1.5k sqftUncas, Norwich, CT 06360For SaleMLS ID #24204814, Ivy Ong, William Raveis Real Estate. Smart MLS
- $279,9003 bd1 ba1.3k sqft17 Borodell Place, New London, CT 06320For SaleMLS ID #24205111, Amy B. Rubin, William Raveis Real Estate. Smart MLS
- $279,5002 bd1 ba980 sqftCorey Lane Manor, East Lyme, CT 06357For SaleMLS ID #24205922, Tracy A. Lenz, William Pitt Sotheby's Int'l. Smart MLS
- $269,9003 bd2 ba1.6k sqft39 Geer Avenue, Norwich, CT 06360For SaleMLS ID #24209595, Bill Heenan, William Raveis Real Estate. Smart MLS
- $255,9002 bd2 ba1.2k sqftBean Hill Commons, Norwich, CT 06360For SaleMLS ID #24205589, Georgia E. Labonne, William Pitt Sotheby's Int'l. Smart MLS
- $240,0003 bd1 ba960 sqft373 Jefferson Avenue, New London, CT 06320For SaleMLS ID #24203868, Cathy Gonyo, RE/MAX Legends. Smart MLS
- $285,0003 bd1 ba888 sqft590 Vauxhall St Extension, Waterford, CT 06385For SaleMLS ID #24198356, Ron Funaro, William Raveis Real Estate. Smart MLS
- $240,0004 bd1 ba1k sqft387 Jefferson Avenue, New London, CT 06320For SaleMLS ID #24203870, Cathy Gonyo, RE/MAX Legends. Smart MLS
