Skip main navigation
Off market
  • $171,500

    576 Southern Pines Dr. Emerald Forest Lot 25, Myrtle Beach, SC 29579

    3beds
    1,440sqft
    Manufactured Home, Single Family Residence
    Built in 1996
    9,583 Square Feet Lot
    $171,500 Zestimate®
    $119/sqft
    $-- Estimated rent

    Home value

    $171,500

    $154,000 - $190,000

    Not available

    Zestimate® history
    Loading
    Loading...

    Owner options

    List your home for rent

    Find your next renter with Zillow Rental Manager. Plus, with online applications, you can quickly screen prospective tenants – for free.

    Learn more
    Refinance and save

    $1,096/mo

    Est. payment

    Refinancing to a lower rate could help reduce your monthly payments and save thousands over the life of the loan.

    See today's rates

    $1,096/mo

    Est. payment

    Explore your selling options

    Work with a Zillow partner agent

    Leverage their expertise and Zillow's premium Showcase listings to get your home seen by more buyers.

    Get started

    List with your own agent

    Get your home in front of millions of buyers by listing it on Zillow.

    Learn how to do it

    Sell it yourself

    Take full control of how buyers see your home on Zillow by listing For Sale by Owner (FSBO).

    List your home

    What's special

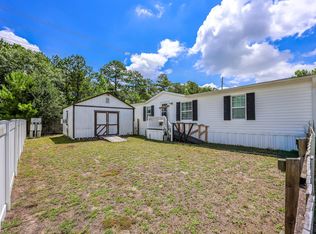
    CONTRACT FELL APART DUE TO NO FAULT OF SELLER - BUYER FINANCING DECLINED. DEAL ALERT! 3 bedroom 2 bathroom manufactured home for sale in Emerald Forest with a huge fenced-in yard and 16x16 detached storage shed (with electric & heating/cooling unit). Located conveniently off Highway 501 in Carolina Forest - close to a plethora of shopping/dining options including Tanger Outlet Mall and a close drive to CCU/HGTC & downtown Myrtle Beach. Walking through the front door, you enter into a large spacious open living room with vaulted ceilings, overhead fan, and wood burning fireplace. Formal dining room is on the left - just off of the oversized kitchen which features an abundance of cabinet/counter space, breakfast bar, and stainless steel appliances - including a NEW refrigerator and range. Small laundry/utility nook sits off the back of the kitchen and features overhead storage and full size washer/dryer. This home offers a split bedroom floorplan with the large master bedroom on the left and the two other bedrooms and full bathroom on the right. All bedrooms feature plenty of closet space and master bedroom features an overhead fan. Master bathroom en-suite offers an upgraded raised single sink bowl vanity and tub/shower combo. Home features upgraded laminate wood throughout except the bathrooms which have ceramic tile. Large covered back porch is accessible via the sliding door off the living room which also draws lots of natural light into the floorplan. Fully fenced-in yard offers space and gate access on both sides. This home is priced to sell and will not last long - schedule your private showing today and come check out this deal in Carolina Forest!

    This property is off market, which means it's not currently listed for sale or rent on Zillow. This may be different from what's available on other websites or public sources.

    Zillow last checked:

    Listing updated:

    Listed by:

    Jerry Pinkas Team MainLine:843-839-9870,

    Jerry Pinkas R E Experts,

    Ira Sisk 843-471-0472,

    Jerry Pinkas R E Experts

    Bought with:

    Olivia Paige P Morris, 125616

    Sloan Realty Group

    Source: CCAR,MLS#: 2208925MLS Logo

    Facts & features

    Interior

    Bedrooms & bathrooms
    • Bedrooms: 3
    • Bathrooms: 2
    • Full bathrooms: 2
    Rooms
    • Room types: Utility Room
    Primary bedroom
    • Features: Ceiling Fan(s), Main Level Master, Vaulted Ceiling(s), Walk-In Closet(s)
    Primary bedroom
    • Features: Ceiling Fan(s), Main Level Master, Vaulted Ceiling(s), Walk-In Closet(s)
    Primary bathroom
    • Features: Tub Shower, Vanity
    Dining room
    • Features: Separate/Formal Dining Room
    Kitchen
    • Features: Breakfast Bar, Stainless Steel Appliances
    Kitchen
    • Features: Breakfast Bar, Stainless Steel Appliances
    Living room
    • Features: Ceiling Fan(s), Fireplace, Vaulted Ceiling(s)
    Living room
    • Features: Ceiling Fan(s), Fireplace, Vaulted Ceiling(s)
    Other
    • Features: Bedroom on Main Level
    Other
    • Features: Bedroom on Main Level
    Heating
    • Central, Electric
    Cooling
    • Central Air
    Appliances
    • Included: Dishwasher, Disposal, Microwave, Range, Refrigerator, Dryer, Washer
    Features
    • Split Bedrooms, Window Treatments, Breakfast Bar, Bedroom on Main Level, Stainless Steel Appliances
    • Flooring: Laminate, Tile, Wood
    • Doors: Storm Door(s)
    • Basement: Crawl Space
    Interior area
    • Total structure area: 1,816
    • Total interior livable area: 1,440 sqft

    Property

    Parking
    • Total spaces: 2
    • Parking features: Driveway
    • Has uncovered spaces: Yes
    Features
    • Levels: One
    • Stories: 1
    • Patio & porch: Rear Porch, Deck, Front Porch
    • Exterior features: Deck, Fence, Porch, Storage
    Lot
    • Size: 9,583 Square Feet
    • Dimensions: 163 x 60 x 163 x 60
    • Features: Outside City Limits, Rectangular, Rectangular Lot
    Details
    • Additional parcels included: ,
    • Parcel number: 41801010033
    • On leased land: Yes
    • Lease amount: $320
    • Zoning: GR
    • Special conditions: None

    Construction

    Type & style
    • Home type: MobileManufactured
    • Architectural style: Mobile Home
    • Property subtype: Manufactured Home, Single Family Residence
    Materials
    • Vinyl Siding
    • Foundation: Crawlspace
    Condition
    • Resale
    • Year built: 1996

    Utilities & green energy

    • Water: Public
    • Utilities for property: Cable Available, Electricity Available, Phone Available, Sewer Available, Water Available

    Community & HOA

    Community
    • Security: Smoke Detector(s)
    • Subdivision: Emerald Forest
    HOA
    • Has HOA: Yes
    • Amenities included: Owner Allowed Motorcycle, Pet Restrictions
    • HOA fee: $320 monthly
    Location
    • Region: Myrtle Beach

    Financial & listing details

    • Price per square foot: $119/sqft
    • Date on market: 4/26/2022
    • Listing terms: Cash
    • Electric utility on property: Yes
    • Body type: Double Wide

    Price history

    DateEventPrice
    12/19/2022Sold$120,000-7.6%$83/sqft
    Source: CCAR #2208925 Report a problem
    10/24/2022Pending sale$129,900$90/sqft
    Source: CCAR #2208925 Report a problem
    9/28/2022Listed for sale$129,900$90/sqft
    Source: CCAR #2208925 Report a problem
    9/5/2022Pending sale$129,900$90/sqft
    Source: CCAR #2208925 Report a problem
    8/23/2022Price change$129,900-4.4%$90/sqft
    Source: CCAR #2208925 Report a problem
    7/10/2022Price change$135,900-2.9%$94/sqft
    Source: CCAR #2208925 Report a problem
    6/29/2022Listed for sale$139,900$97/sqft
    Source: CCAR #2208925 Report a problem
    5/4/2022Pending sale$139,900$97/sqft
    Source: CCAR #2208925 Report a problem
    4/26/2022Listed for sale$139,900$97/sqft
    Source: CCAR #2208925 Report a problem

    Public tax history

    Tax history is unavailable.

    Neighborhood: Carolina Forest

    Nearby schools

    GreatSchools rating
    Schools provided by the listing agent
    • Elementary: Carolina Forest Elementary School
    • Middle: Forestbrook Middle School
    • High: Carolina Forest High School

    Source: CCAR. This data may not be complete. We recommend contacting the local school district to confirm school assignments for this home.

    Sell for more on Zillow
    Get a Zillow Showcase℠ listing at no additional cost and you could sell for .
    $171,500
    2% more
    +$3,430
    With Zillow Showcase(estimated)
    $174,930