FULLY RENOVATED IN 2023. This beautiful home is seated on half an acre and features updated landscaping, sprawling yard space, and a private, partially covered deck with a hot tub.
The lower level of this home features a spacious kitchen with new custom cabinetry, Tarvos quartzite countertops, modern tile backsplash, stainless steel appliances, a butler’s pantry, and sliding glass door access to the deck, a home office or home gym (inclusion of the Tonal home gym system is negotiable), a cozy family room with new carpet and a fireplace, an adjoining mudroom and laundry room featuring new slate tile flooring and new washer and dryer, a half bath, and refinished wood floors throughout.
The second level of the house features a spacious master bedroom, an ensuite master bathroom with temperature-controlled tile flooring, 2 additional bedrooms, and a second full bathroom; the stairway and all bedrooms have brand new carpet with a 5-year warranty.
The home’s 3.5 car garage features a large workshop with 240v power and a newly installed 50,000 BTU heater with a smart thermostat.
Property also includes a spacious partially finished basement, whole home generator, and brand new 4k camera system.
Sold for $450,000
$450,000
576 Sunrise Dr, Clarkston, MI 48348
3beds
2,452sqft
Single Family Residence
Built in 1998
0.51 Acres Lot
$496,100 Zestimate®
$184/sqft
$2,956 Estimated rent
Home value
$496,100
$471,000 - $521,000
$2,956/mo
Zestimate® history
Owner options
List your home for rent
$2,956/mo
Rent Zestimate®
Find your next renter with Zillow Rental Manager. Plus, with online applications, you can quickly screen prospective tenants – for free.
$2,956/mo
Rent Zestimate®
Refinance and save
$3,210/mo
Est. payment
Refinancing to a lower rate could help reduce your monthly payments and save thousands over the life of the loan.
$3,210/mo
Est. payment
Explore your selling options
Work with a Zillow partner agent
Leverage their expertise and Zillow's premium Showcase listings to get your home seen by more buyers.
Get startedList with your own agent
Get your home in front of millions of buyers by listing it on Zillow.
Learn how to do itSell it yourself
Take full control of how buyers see your home on Zillow by listing For Sale by Owner (FSBO).
List your homeWhat's special
Large workshopHome officeSpacious partially finished basementCozy family roomLaundry roomHalf bathPartially covered deck
Zillow last checked:
Listing updated:
Listed by:
Michael Gerisch 734-459-4700,
KW Professionals
Bought with:
Rose Mitchell, 6506041754
Berkshire Hathaway HomeServices Kee Realty Clinton
Source: Realcomp II,MLS#: 20230063161
Facts & features
Interior
Bedrooms & bathrooms
- Bedrooms: 3
- Bathrooms: 3
- Full bathrooms: 2
- 1/2 bathrooms: 1
Primary bedroom
- Level: Second
- Dimensions: 14 x 17
Bedroom
- Level: Second
- Dimensions: 11 x 15
Bedroom
- Level: Second
- Dimensions: 11 x 13
Primary bathroom
- Level: Second
- Dimensions: 9 x 9
Other
- Level: Second
- Dimensions: 5 x 9
Other
- Level: Entry
- Dimensions: 7 x 5
Other
- Level: Entry
- Dimensions: 7 x 5
Great room
- Level: Entry
- Dimensions: 14 x 20
Kitchen
- Level: Entry
- Dimensions: 30 x 20
Laundry
- Level: Entry
- Dimensions: 8 x 7
Library
- Level: Entry
- Dimensions: 15 x 12
Heating
- Forced Air, Natural Gas
Cooling
- Ceiling Fans, Central Air
Appliances
- Included: Dishwasher, Disposal, Dryer, Free Standing Electric Range, Free Standing Refrigerator, Humidifier, Microwave, Stainless Steel Appliances, Washer, Water Softener Owned
- Laundry: Laundry Room
Features
- Central Vacuum, High Speed Internet, Programmable Thermostat
- Basement: Partially Finished
- Has fireplace: Yes
- Fireplace features: Great Room
Interior area
- Total interior livable area: 2,452 sqft
- Finished area above ground: 2,052
- Finished area below ground: 400
Property
Parking
- Total spaces: 3.5
- Parking features: Threeand Half Car Garage, Attached, Driveway, Heated Garage, Garage Faces Side, Workshop In Garage
- Garage spaces: 3.5
Features
- Levels: Two
- Stories: 2
- Entry location: GroundLevelwSteps
- Patio & porch: Deck
- Exterior features: Awnings, Lighting, Spa Hottub
- Pool features: None
Lot
- Size: 0.51 Acres
- Features: Corner Lot, Irregular Lot, Sprinklers
Details
- Parcel number: 0334254001
- Special conditions: Short Sale No,Standard
Construction
Type & style
- Home type: SingleFamily
- Architectural style: Colonial
- Property subtype: Single Family Residence
Materials
- Brick, Vinyl Siding
- Foundation: Basement, Poured, Sump Pump
- Roof: Asphalt
Condition
- Site Condo
- New construction: No
- Year built: 1998
- Major remodel year: 2023
Utilities & green energy
- Electric: Generator
- Sewer: Septic Tank
- Water: Well
Community & HOA
Community
- Security: Exterior Video Surveillance
- Subdivision: SEYMOUR LAKE ESTATES OCCPN 884
HOA
- Has HOA: Yes
- Services included: Maintenance Grounds, Snow Removal
- HOA fee: $250 annually
Location
- Region: Clarkston
Financial & listing details
- Price per square foot: $184/sqft
- Tax assessed value: $144,570
- Annual tax amount: $5,768
- Date on market: 8/4/2023
- Cumulative days on market: 22 days
- Listing agreement: Exclusive Right To Sell
- Listing terms: Cash,Conventional,FHA,Va Loan
- Exclusions: Exclusion(s) Do Not Exist
Price history
| Date | Event | Price |
|---|---|---|
| 10/3/2023 | Sold | $450,000$184/sqft |
Source:  Realcomp II #20230063161 Report a problem Realcomp II #20230063161 Report a problem | ||
| 10/3/2023 | Pending sale | $450,000$184/sqft |
Source: Realcomp II #20230063161 Report a problem | ||
| 8/26/2023 | Listed for sale | $450,000$184/sqft |
Source: Realcomp II #20230063161 Report a problem | ||
| 8/17/2023 | Pending sale | $450,000$184/sqft |
Source: Realcomp II #20230063161 Report a problem | ||
| 8/4/2023 | Listed for sale | $450,000+9.5%$184/sqft |
Source: Realcomp II #20230063161 Report a problem | ||
| 2/3/2022 | Sold | $411,000+5.7%$168/sqft |
Source: Public Record Report a problem | ||
| 12/29/2021 | Pending sale | $389,000$159/sqft |
Source: Realcomp II #2210099078 Report a problem | ||
| 12/12/2021 | Listed for sale | $389,000+89.8%$159/sqft |
Source: Realcomp II #2210099078 Report a problem | ||
| 10/11/2012 | Sold | $205,000-17.3%$84/sqft |
Source: Public Record Report a problem | ||
| 3/14/2001 | Sold | $248,000$101/sqft |
Source: Public Record Report a problem | ||
Public tax history
| Year | Property taxes | Tax assessment |
|---|---|---|
| 2024 | $7,263 +25.9% | $203,640 +11.9% |
| 2023 | $5,768 +10.2% | $182,050 +21.7% |
| 2022 | $5,234 +2.5% | $149,640 +9.1% |
| 2021 | $5,107 | $137,180 +2.8% |
| 2020 | -- | $133,480 +1.6% |
| 2019 | $5,034 +2.8% | $131,370 +0.3% |
| 2018 | $4,898 +35.4% | $130,970 +5.6% |
| 2017 | $3,618 | $124,020 +0.6% |
| 2016 | $3,618 | $123,240 +16.3% |
| 2015 | -- | $105,950 +5.9% |
| 2014 | -- | $100,080 +17.7% |
| 2011 | -- | $85,000 -6.2% |
| 2010 | $3,137 -19.3% | $90,650 -19.5% |
| 2009 | $3,886 | $112,620 -7.4% |
| 2003 | -- | $121,600 +9.7% |
| 2002 | -- | $110,800 +11.7% |
| 2001 | $3,532 +7% | $99,160 +3.2% |
| 2000 | $3,302 | $96,090 |
Find assessor info on the county website
Neighborhood: 48348
Nearby homes
- $429,1004 bd3 ba2.1k sqft580 Sunrise Dr, Clarkston, MI 48348Off Market
- $--4 bd3 ba2.1k sqft408 Circle Point, Clarkston, MI 48348Off Market
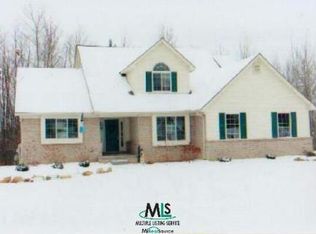
- $424,8003 bd2 ba1.9k sqft579 Sunrise Dr, Clarkston, MI 48348Off Market
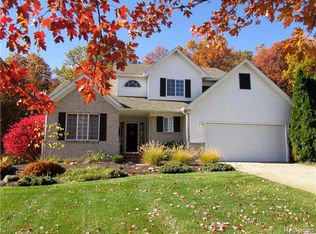
- $487,1004 bd3 ba2.1k sqft584 Sunrise Dr, Clarkston, MI 48348Off Market
- $449,5004 bd2 ba2.1k sqft408 Circle Point Dr, Clarkston, MI 48348Off Market
- $450,2004 bd2 ba2.2k sqft404 Circle Point Dr, Clarkston, MI 48348Off Market
- $451,8004 bd2 ba2.2k sqft581 Sunrise Dr, Clarkston, MI 48348Off Market
- $430,9003 bd2 ba1.6k sqft575 Sunrise Dr, Clarkston, MI 48348Off Market
Nearby schools
GreatSchools rating
- 6/10Harvey-Swanson Elementary SchoolGrades: PK-5Distance: 4.4 mi
- 7/10Brandon High SchoolGrades: 7-12Distance: 3.9 mi
- 6/10Brandon Middle SchoolGrades: 6-8Distance: 4.2 mi
Get a cash offer in 3 minutes
Find out how much your home could sell for in as little as 3 minutes with a no-obligation cash offer.
Estimated market value
$496,100
Get a cash offer in 3 minutes
Find out how much your home could sell for in as little as 3 minutes with a no-obligation cash offer.
Estimated market value
$496,100
- Michigan
- Oakland County
- Clarkston
- 48348
- 576 Sunrise Dr
Nearby cities
Nearby zip codes
Other Clarkston Topics
