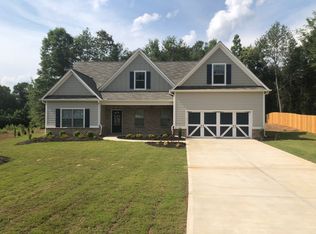
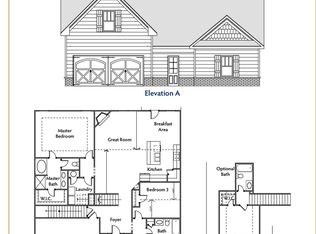
MOTIVATED SELLER!! Offering $5000.00 in concessions. Nestled on a quiet cul-de-sac and backing up to a peaceful conservation area, discover upgraded living in this stunning 4-bedroom, 3-bath home offering 2,611 sq ft of thoughtfully designed living space and enjoy the privacy of a generous 0.65-acre fenced, partially shaded backyard — perfect for children, pets, and relaxing afternoons. Step inside to discover beautiful tile flooring throughout the main level, laundry, and bathrooms, upgraded kitchen cabinets, and fresh paint on interior doors and trim. Elegant crown molding accents the dining room and the spacious primary suite, which also features a cozy sitting area for unwinding at the end of the day. A striking stone fireplace, matching the home's exterior stonework, brings warmth and style to the living space. Enjoy outdoor living on the extended covered back patio, or take advantage of the extended side driveway for parking and loading your boat, trailer, or RV. The flexible floor plan offers a guest bedroom and full bath on the main level — perfect for visitors or multigenerational living. Practical upgrades include two hot water heaters, a new HVAC system, durable 30-year architectural shingles, and a backyard storage shed for extra space. As an added bonus dining table and barstools can remain if the new owners would like — making this home truly move-in ready. Just minutes from US-129 and set in a quiet, family-friendly neighborhood that feels peaceful yet connected. Located within 5 miles of a fire station, check for a discount on homeowners’ insurance as well! With its quiet setting, generous yard, and upgrades throughout, this home in The Estates at Allen Creek truly offers the best of comfortable, peaceful living. Schedule your private tour today and come see why this home stands out!
Closed
$413,700
576 Thistlewood Dr, Talmo, GA 30575
4beds
2,611sqft
Single Family Residence, Residential
Built in 2017
0.65 Acres Lot
$408,400 Zestimate®
$158/sqft
$2,448 Estimated rent
Home value
$408,400
$314,000 - $531,000
$2,448/mo
Zestimate® history
Owner options
List your home for rent
$2,448/mo
Rent Zestimate®
Find your next renter with Zillow Rental Manager. Plus, with online applications, you can quickly screen prospective tenants – for free.
$2,448/mo
Rent Zestimate®
Refinance and save
$2,838/mo
Est. payment
Refinancing to a lower rate could help reduce your monthly payments and save thousands over the life of the loan.
$2,838/mo
Est. payment
Explore your selling options
Work with a Zillow partner agent
Leverage their expertise and Zillow's premium Showcase listings to get your home seen by more buyers.
Get startedList with your own agent
Get your home in front of millions of buyers by listing it on Zillow.
Learn how to do itSell it yourself
Take full control of how buyers see your home on Zillow by listing For Sale by Owner (FSBO).
List your homeWhat's special
Stone fireplaceCozy sitting areaUpgraded kitchen cabinetsGenerous yardQuiet cul-de-sacExtended covered back patioBeautiful tile flooring
Zillow last checked:
Listing updated:
Listed by:
Tonia Wolfe,
1st Class Real Estate-Lanier Group 678-350-6516
Bought with:
Naiverh C Castelao, 304619
Virtual Properties Realty.com
Source: FMLS GA,MLS#: 7615176
Facts & features
Interior
Bedrooms & bathrooms
- Bedrooms: 4
- Bathrooms: 3
- Full bathrooms: 3
- Main level bathrooms: 1
- Main level bedrooms: 1
Rooms
- Room types: Attic, Laundry, Loft
Primary bedroom
- Features: Sitting Room, Oversized Master, In-Law Floorplan
- Level: Sitting Room, Oversized Master, In-Law Floorplan
Bedroom
- Features: Sitting Room, Oversized Master, In-Law Floorplan
Primary bathroom
- Features: Double Vanity, Separate Tub/Shower, Soaking Tub
Dining room
- Features: Separate Dining Room, Open Concept
Kitchen
- Features: Kitchen Island, Pantry, View to Family Room, Cabinets Stain
Heating
- Central
Cooling
- Central Air, Ceiling Fan(s), Electric
Appliances
- Included: Dishwasher, Dryer, Refrigerator, Microwave, Washer, Electric Range, Electric Oven, Electric Water Heater, Disposal
- Laundry: Laundry Closet, Laundry Room
Features
- High Ceilings 10 ft Main, Crown Molding, Double Vanity, Entrance Foyer, Walk-In Closet(s)
- Flooring: Ceramic Tile, Carpet
- Windows: Double Pane Windows
- Basement: None
- Number of fireplaces: 1
- Fireplace features: Living Room, Stone
- Common walls with other units/homes: No Common Walls
Interior area
- Total structure area: 2,611
- Total interior livable area: 2,611 sqft
- Finished area above ground: 2,611
- Finished area below ground: 0
Property
Parking
- Total spaces: 2
- Parking features: Garage Door Opener, Garage Faces Front, Driveway, Attached, Garage
- Attached garage spaces: 2
- Has uncovered spaces: Yes
Accessibility
- Accessibility features: None
Features
- Levels: Two
- Stories: 2
- Patio & porch: Covered, Front Porch, Patio
- Exterior features: Private Yard, Rain Gutters, Storage
- Pool features: None
- Spa features: None
- Fencing: Back Yard,Wood
- Has view: Yes
- View description: Trees/Woods
- Waterfront features: None
- Body of water: None
Lot
- Size: 0.65 Acres
- Features: Back Yard, Cul-De-Sac, Landscaped, Wooded, Front Yard
Details
- Additional structures: Shed(s)
- Parcel number: 101B 012
- Other equipment: None
- Horse amenities: None
Construction
Type & style
- Home type: SingleFamily
- Architectural style: Traditional
- Property subtype: Single Family Residence, Residential
Materials
- HardiPlank Type, Stone
- Foundation: Slab
- Roof: Shingle
Condition
- Resale
- New construction: No
- Year built: 2017
Utilities & green energy
- Electric: 110 Volts, 220 Volts
- Sewer: Public Sewer
- Water: Public
- Utilities for property: Cable Available, Electricity Available, Phone Available
Green energy
- Energy efficient items: Windows
- Energy generation: None
Community & HOA
Community
- Features: Homeowners Assoc, Sidewalks
- Security: Fire Alarm
- Subdivision: The Estates At Allen Creek
HOA
- Has HOA: Yes
- HOA fee: $300 annually
- HOA phone: 770-480-1103
Location
- Region: Talmo
Financial & listing details
- Price per square foot: $158/sqft
- Annual tax amount: $3,953
- Date on market: 7/16/2025
- Cumulative days on market: 70 days
- Listing terms: Cash,Conventional,FHA,VA Loan
- Electric utility on property: Yes
- Road surface type: Paved
Price history
| Date | Event | Price |
|---|---|---|
| 10/30/2025 | Sold | $413,700+2.2%$158/sqft |
Source:  FMLS GA #7615176 Report a problem FMLS GA #7615176 Report a problem | ||
| 9/24/2025 | Pending sale | $404,700$155/sqft |
Source:  GAMLS #10564117 Report a problem GAMLS #10564117 Report a problem | ||
| 8/18/2025 | Price change | $404,700-1.9%$155/sqft |
Source: GAMLS #10564117 Report a problem | ||
| 8/9/2025 | Price change | $412,500-1.3%$158/sqft |
Source: GAMLS #10564117 Report a problem | ||
| 7/31/2025 | Price change | $418,000-1.2%$160/sqft |
Source: FMLS GA #7615176 Report a problem | ||
| 7/21/2025 | Price change | $423,000-1.5%$162/sqft |
Source: GAMLS #10564117 Report a problem | ||
| 7/16/2025 | Listed for sale | $429,500$164/sqft |
Source: GAMLS #10564117 Report a problem | ||
Public tax history
Tax history is unavailable.
Neighborhood: 30575
Nearby homes
- $413,700-- bd2 ba2.6k sqft576 Thistlewood Ln, Talmo, GA 30575Sold
- $412,4003 bd3 ba2.3k sqft588 Thistlewood Ln, Talmo, GA 30575Off Market
- $334,1003 bd2 ba1.7k sqft560 Thistlewood Ln, Talmo, GA 30575Off Market
- $368,1003 bd2 ba1.8k sqft592 Thistlewood Ln, Talmo, GA 30575Off Market
- $393,7004 bd2 ba2.4k sqft571 Thistlewood, Talmo, GA 30575Off Market
- $354,100-- bd3 ba2.1k sqft538 Thistlewood Ln, Talmo, GA 30575Off Market
- $372,5004 bd2 ba2.5k sqft571 Thistlewood Ln, Talmo, GA 30575Off Market
- $372,200-- bd2 ba2.1k sqft583 Thistlewood Ln, Talmo, GA 30575Off Market
Nearby schools
GreatSchools rating
- 6/10North Jackson Elementary SchoolGrades: PK-5Distance: 0.7 mi
- 8/10Legacy Knoll Middle SchoolGrades: 6-8Distance: 5.1 mi
- 5/10Jackson County High SchoolGrades: 9-12Distance: 5.1 mi
Schools provided by the listing agent
- Elementary: North Jackson
- Middle: West Jackson
- High: Jackson County
Source: FMLS GA. This data may not be complete. We recommend contacting the local school district to confirm school assignments for this home.
Get a cash offer in 3 minutes
Find out how much your home could sell for in as little as 3 minutes with a no-obligation cash offer.
Estimated market value
$408,400
Get a cash offer in 3 minutes
Find out how much your home could sell for in as little as 3 minutes with a no-obligation cash offer.
Estimated market value
$408,400
- Georgia
- Jackson County
- Talmo
- 30575
- 576 Thistlewood Dr
Nearby cities
Nearby neighborhoods
Nearby zip codes
Other Talmo Topics
