Welcome to this beautifully maintained 3-bedroom, 2.5-bath home that perfectly blends comfort, functionality, and outdoor enjoyment. Inside, you'll find a spacious and inviting layout with plenty of natural light, ideal for both everyday living and entertaining.
The home features a well-appointed kitchen with Smart refrigerator that flows seamlessly into the main living areas, creating a warm and connected atmosphere. The primary suite offers a relaxing retreat with its own private bath and office or sitting space, while two additional bedrooms provide flexibility for family, guests, or a home office. The home has a whole home water softener and charcol purifier system.
Step outside to truly appreciate what sets this property apart. Enjoy your morning coffee or unwind in the evenings on the screened porch, free from pests and full of fresh air. The dedicated grilling deck is perfect for hosting cookouts and gatherings year-round. The property also has a wired workshop.
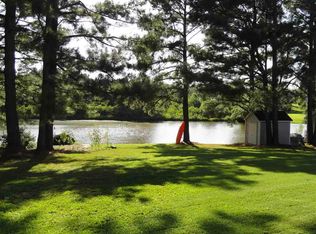
For nature lovers and outdoor enthusiasts, the fishing pond adds a peaceful and unique touch--imagine spending weekends casting a line right from your backyard. Across the pond is a nature preserve so you will always have that beautiful view.
With its thoughtful features, inviting spaces, and serene outdoor setting, this home offers the perfect balance of relaxation and lifestyle. Also don't forget the option of the pool with splash pad and gym that is available.
The garage has been transformed into a living space but no worries it is easily transformed back into a fully functioning garage and the seller will do it for you if requested.
Sold for $310,000
$310,000
576 Tralee Drive, Smithfield, NC 27577
3beds
1,494sqft
Single Family Residence
Built in 2004
10,454 Square Feet Lot
$310,800 Zestimate®
$207/sqft
$1,786 Estimated rent
Home value
$310,800
$295,000 - $326,000
$1,786/mo
Zestimate® history
Owner options
List your home for rent
$1,786/mo
Rent Zestimate®
Find your next renter with Zillow Rental Manager. Plus, with online applications, you can quickly screen prospective tenants – for free.
$1,786/mo
Rent Zestimate®
Refinance and save
$2,458/mo
Est. payment
Refinancing to a lower rate could help reduce your monthly payments and save thousands over the life of the loan.
$2,458/mo
Est. payment
Explore your selling options
Work with a Zillow partner agent
Leverage their expertise and Zillow's premium Showcase listings to get your home seen by more buyers.
Get startedList with your own agent
Get your home in front of millions of buyers by listing it on Zillow.
Learn how to do itSell it yourself
Take full control of how buyers see your home on Zillow by listing For Sale by Owner (FSBO).
List your homeWhat's special
Wired workshopWell-appointed kitchenPlenty of natural lightSmart refrigeratorTwo additional bedroomsSpacious and inviting layout
Zillow last checked:
Listing updated:
Listed by:
Martie Rye 919-223-8207,
Down Home Realty And Property Management, LLC
Bought with:
Non Member
Non Member Office
Source: Hive MLS,MLS#: 100564259 Originating MLS: MLS of Goldsboro
Originating MLS: MLS of GoldsboroFacts & features
Interior
Bedrooms & bathrooms
- Bedrooms: 3
- Bathrooms: 3
- Full bathrooms: 2
- 1/2 bathrooms: 1
Rooms
- Room types: Living Room, Bedroom 1, Bedroom 2, Bedroom 3
Bedroom 1
- Level: Second
Bedroom 2
- Level: Second
Bedroom 3
- Level: Second
Kitchen
- Level: First
Living room
- Level: First
Heating
- Gas Pack, Heat Pump, Electric, Natural Gas
Cooling
- Ceiling Fan(s), Heat Pump
Appliances
- Included: Built-In Microwave, Washer, Refrigerator, Ice Maker, Dryer, Dishwasher, Gas Range
- Laundry: Laundry Closet
Features
- Walk-in Closet(s), Tray Ceiling(s), Ceiling Fan(s), Walk-in Shower, Blinds/Shades, Gas Log, Walk-In Closet(s)
- Flooring: LVT/LVP, Carpet, Vinyl, Hardwood
- Windows: Thermal Windows
- Basement: None
- Attic: Scuttle
- Has fireplace: Yes
- Fireplace features: Gas Log
Interior area
- Total structure area: 1,494
- Total interior livable area: 1,494 sqft
Property
Parking
- Total spaces: 1
- Parking features: Concrete
- Attached garage spaces: 1
Accessibility
- Accessibility features: None
Features
- Levels: Two
- Patio & porch: Deck, Patio, Screened, Front Porch
- Fencing: None
- Has view: Yes
- View description: Pond
- Has water view: Yes
- Water view: Pond
- Waterfront features: None, Pond
- Frontage type: Pond Front
Lot
- Size: 10,454 Square Feet
- Features: Landscaped
Details
- Additional structures: Storage, Workshop
- Parcel number: 17j07017q
- Zoning: RES
- Special conditions: Standard
Construction
Type & style
- Home type: SingleFamily
- Property subtype: Single Family Residence
Materials
- Vinyl Siding, Wood Frame
- Foundation: Crawl Space
- Roof: Shingle
Condition
- New construction: No
- Year built: 2004
Utilities & green energy
- Sewer: County Sewer
- Water: Public
- Utilities for property: Sewer Connected
Community & HOA
Community
- Security: Smoke Detector(s)
- Subdivision: Tralee
HOA
- Has HOA: Yes
- Amenities included: Clubhouse, Pool, Fitness Center
- HOA fee: $600 annually
- HOA name: Fred Smith Company
- HOA phone: 919-553-9667
Location
- Region: Smithfield
Financial & listing details
- Price per square foot: $207/sqft
- Tax assessed value: $288,210
- Annual tax amount: $1,830
- Date on market: 5/19/2026
- Cumulative days on market: 24 days
- Listing agreement: Exclusive Right To Sell
- Listing terms: Cash,Conventional,FHA,USDA Loan,VA Loan
Price history
| Date | Event | Price |
|---|---|---|
| 7/7/2026 | Sold | $310,000-1.4%$207/sqft |
Source:  Hive MLS #100564259 Report a problem Hive MLS #100564259 Report a problem | ||
| 6/5/2026 | Pending sale | $314,500$211/sqft |
Source:  Doorify MLS #10156453 Report a problem Doorify MLS #10156453 Report a problem | ||
| 6/5/2026 | Contingent | $314,500$211/sqft |
Source: Hive MLS #100564259 Report a problem | ||
| 5/29/2026 | Price change | $314,500-0.2%$211/sqft |
Source: Doorify MLS #10156453 Report a problem | ||
| 5/19/2026 | Listed for sale | $315,000$211/sqft |
Source: Hive MLS #100564259 Report a problem | ||
| 4/6/2026 | Pending sale | $315,000$211/sqft |
Source: Doorify MLS #10156453 Report a problem | ||
| 4/6/2026 | Contingent | $315,000$211/sqft |
Source: Hive MLS #100564259 Report a problem | ||
| 3/31/2026 | Listed for sale | $315,000+59.1%$211/sqft |
Source: Doorify MLS #10156453 Report a problem | ||
| 6/12/2019 | Sold | $198,000+1.5%$133/sqft |
Source: Doorify MLS #2249911 Report a problem | ||
| 4/27/2019 | Pending sale | $195,000$131/sqft |
Source: Coldwell Banker Advantage #2249911 Report a problem | ||
| 4/21/2019 | Listed for sale | $195,000+26.6%$131/sqft |
Source: Coldwell Banker Advantage #2249911 Report a problem | ||
| 3/2/2009 | Sold | $154,000-1.3%$103/sqft |
Source: Public Record Report a problem | ||
| 12/7/2008 | Price change | $156,000-8.2%$104/sqft |
Source: Listhub #1625324 Report a problem | ||
| 11/23/2008 | Listed for sale | $169,900+9.6%$114/sqft |
Source: Listhub #1625324 Report a problem | ||
| 1/6/2005 | Sold | $155,000$104/sqft |
Source: Public Record Report a problem | ||
Public tax history
| Year | Property taxes | Tax assessment |
|---|---|---|
| 2025 | $1,830 +24.6% | $288,210 +58.9% |
| 2024 | $1,469 +5.2% | $181,400 |
| 2023 | $1,397 -2.5% | $181,400 |
| 2022 | $1,433 | $181,400 |
| 2021 | $1,433 -3.7% | $181,400 |
| 2020 | $1,487 +16.5% | $181,400 +16.5% |
| 2019 | $1,277 +9.3% | $155,760 +11.9% |
| 2018 | $1,169 | $139,170 |
| 2017 | $1,169 | $139,170 |
| 2016 | $1,169 | $139,170 +1% |
| 2015 | $1,169 +0.9% | $137,860 |
| 2014 | $1,158 | $137,860 |
| 2013 | -- | $137,860 |
| 2012 | -- | $137,860 |
| 2011 | -- | $137,860 |
| 2010 | -- | -- |
| 2009 | -- | -- |
| 2008 | -- | -- |
| 2007 | -- | -- |
| 2006 | -- | -- |
| 2005 | -- | -- |
Find assessor info on the county website
Neighborhood: 27577
Nearby homes
- $350,9004 bd3 ba2.2k sqft552 Tralee Dr, Smithfield, NC 27577Off Market

- $342,0003 bd3 ba1.8k sqft544 Tralee Dr, Smithfield, NC 27577Off Market
- $302,3003 bd3 ba1.5k sqft604 Tralee Dr, Smithfield, NC 27577Off Market

- $293,4003 bd2 ba1.3k sqft559 Tralee Dr, Smithfield, NC 27577Off Market
- $381,5004 bd3 ba2.6k sqft589 Tralee Dr, Smithfield, NC 27577Off Market
- $313,3003 bd2 ba1.4k sqft522 Tralee Dr, Smithfield, NC 27577Off Market
- $293,7003 bd2 ba1.4k sqft535 Tralee Dr, Smithfield, NC 27577Off Market
- $314,5003 bd2 ba1.5k sqft612 Tralee Dr, Smithfield, NC 27577Off Market
Nearby schools
GreatSchools rating
- 5/10Wilson's Mills ElementaryGrades: PK-5Distance: 1.5 mi
- 6/10Smithfield MiddleGrades: 6-8Distance: 3 mi
- 3/10Smithfield-Selma HighGrades: 9-12Distance: 3.3 mi
Schools provided by the listing agent
- Elementary: Wilson's Mills Elementary School
- Middle: Smithfield Middle School
- High: Smithfield/Selma
Source: Hive MLS. This data may not be complete. We recommend contacting the local school district to confirm school assignments for this home.
Get a cash offer in 3 minutes
Find out how much your home could sell for in as little as 3 minutes with a no-obligation cash offer.
Estimated market value
$310,800
Get a cash offer in 3 minutes
Find out how much your home could sell for in as little as 3 minutes with a no-obligation cash offer.
Estimated market value
$310,800
- North Carolina
- Johnston County
- Smithfield
- 27577
- 576 Tralee Drive
Nearby cities
Nearby zip codes
Other Smithfield Topics
