Skip main navigation
Under contract
  • Price cut: $14.1K (5/19)
    $449,900

    576 Twin Cove Ln, Dowell, MD 20629

    3beds
    2,489sqft
    : 
    Loading
    Get pre-qualified
    Single Family Residence
    Built in 1988
    0.37 Acres Lot
    $447,100 Zestimate®
    $181/sqft
    $170/mo HOA

    What's special

    Pellet stoveOwn covered boat slipWater views
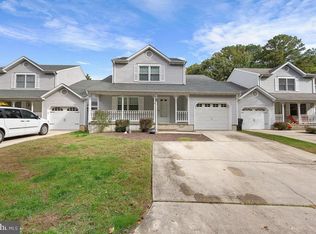
    ✨ Waterfront Living Made Easy — With Your Own Covered Boat Slip Welcome to a fantastic home where water views, comfort, and pure enjoyment come together. This property offers something truly special: water access and a boat slip, giving you the freedom to spend your days on the water and your evenings relaxing at home. Inside, you’ll find 3 bedrooms and 2.5 baths, along with inviting living spaces designed for year‑round enjoyment. The main living area features an electric fireplace for cozy evenings, while the lower‑level family room — currently used as a 4th bedroom — includes a pellet stove and endless possibilities. Use it as a workshop, gym, hobby room, or keep it as an extra sleeping space. It adapts to whatever your lifestyle needs. The front porch has a charming built‑in shelf — the perfect spot to rest your morning coffee or an afternoon iced tea after a day in the yard or out on the boat. Located close to Solomons Island and Annmarie Gardens, you’ll have easy access to summer fun, waterfront dining, art events, and everything this beloved area has to offer. This is the kind of place where life feels lighter, easier, and more enjoyable. Come see it today and start living the good life by the water.
    87 days
    |
    217
    |
    11
    |

    Zillow last checked:

    Listing updated:

    Listed by:

    Jan Kleponis 410-610-2766,

    O'Brien Realty ERA Powered 4103263133

    Source: Bright MLS,MLS#: MDCA2026352MLS Logo

      Facts & features

      Interior

      Bedrooms & bathrooms
      • Bedrooms: 3
      • Bathrooms: 3
      • Full bathrooms: 2
      • 1/2 bathrooms: 1
      • Main level bathrooms: 1
      Basement
      • Area: 725
      Heating
      • Heat Pump, Electric
      Cooling
      • Ceiling Fan(s), Central Air, Electric
      Appliances
      • Included: Dishwasher, Disposal, Dryer, Ice Maker, Refrigerator, Cooktop, Washer, Electric Water Heater
      • Laundry: Has Laundry
      Features
      • Attic, Dining Area, Primary Bath(s)
      • Windows: Window Treatments
      • Basement: Partial,Finished
      • Number of fireplaces: 2
      • Fireplace features: Flue for Stove, Wood Burning Stove
      Interior area
      • Total structure area: 2,489
      • Total interior livable area: 2,489 sqft
      • Finished area above ground: 1,764
      • Finished area below ground: 725

      Property

      Parking
      • Total spaces: 1
      • Parking features: Garage Door Opener, Attached
      • Attached garage spaces: 1
      Accessibility
      • Accessibility features: None
      Features
      • Levels: Three
      • Stories: 3
      • Pool features: None
      • Waterfront features: River, Canoe/Kayak, Boat - Powered, Personal Watercraft (PWC)
      • Body of water: St. Johns Creek
      Lot
      • Size: 0.37 Acres
      Details
      • Additional structures: Above Grade, Below Grade
      • Parcel number: 0501203509
      • Zoning: R
      • Special conditions: Standard

      Construction

      Type & style
      • Home type: SingleFamily
      • Architectural style: Traditional
      • Property subtype: Single Family Residence
      • Attached to another structure: Yes
      Materials
      • Vinyl Siding
      • Foundation: Block
      Condition
      • Very Good
      • New construction: No
      • Year built: 1988

      Utilities & green energy

      • Sewer: Public Sewer
      • Water: Public

      Community & HOA

      Community
      • Subdivision: Twin Cove
      HOA
      • Has HOA: Yes
      • Amenities included: Boat Dock/Slip, Common Grounds, Pier/Dock
      • Services included: Lawn Care Front, Lawn Care Rear, Lawn Care Side, Maintenance Grounds, Pier/Dock Maintenance, Reserve Funds, Road Maintenance
      • HOA fee: $170 monthly
      • HOA name: TWIN COVE
      Location
      • Region: Dowell

      Financial & listing details

      • Price per square foot: $181/sqft
      • Tax assessed value: $367,700
      • Annual tax amount: $4,142
      • Date on market: 4/21/2026
      • Listing agreement: Exclusive Right To Sell
      • Ownership: Fee Simple
      Jan Kleponis

      (410) 610-2766

      By pressing Contact Agent, you agree that the real estate professional identified above may call/text you about your search, which may involve use of automated means and pre-recorded/artificial voices. You don't need to consent as a condition of buying any property, goods, or services. Message/data rates may apply. You also agree to our Terms of Use. Zillow does not endorse any real estate professionals. We may share information about your recent and future site activity with your agent to help them understand what you're looking for in a home.

        Estimated market value

        $447,100

        $425,000 - $469,000

        $3,172/mo

        Price history

        DateEventPrice
        6/25/2026Contingent$449,900$181/sqft
        Source: Bright MLS #MDCA2026352 Report a problem
        5/19/2026Listed for sale$449,900-3%$181/sqft
        Source: Bright MLS #MDCA2026352 Report a problem
        5/7/2026Contingent$464,000$186/sqft
        Source: Bright MLS #MDCA2026352 Report a problem
        4/28/2026Price change$464,000-2.1%$186/sqft
        Source: Bright MLS #MDCA2026352 Report a problem
        4/21/2026Listed for sale$474,000$190/sqft
        Source: Bright MLS #MDCA2026352 Report a problem

        Public tax history

        Tax history is unavailable.

        Monthly payment

        Est. payment

        Payment breakdown

        Explore the cost of this home by adjusting the details. Changes won't be saved.
        All calculations are estimates and provided by Zillow, Inc. for informational purposes only. Actual amounts may vary.
        HOA fees may include property taxes on listings classified as Co-Ops. Contact the listing agent and/or owner for fee details.
        Mortgage interest rates are dependent on a number of factors, including credit score, down payment, and repayment length. Interest rate data provided by Zillow Group Marketplace, Inc. as of 1/1/1970 from various mortgage lenders with which we have lead or other similar arrangements; the Estimated Payment is an average of those rates.
        See how much you could borrow to make a competitive offer.

        Climate risks

        Neighborhood: 20629

        Getting around

        10 / 100
        Car-Dependent
        27 / 100
        Somewhat Bikeable

        Nearby schools

        GreatSchools rating
        Schools provided by the listing agent
        • High: Patuxent
        • District: Calvert County Public Schools

        Source: Bright MLS. This data may not be complete. We recommend contacting the local school district to confirm school assignments for this home.

        Similar homes