Welcome to this adorable ranch home, perfectly situated on a charming street and ideal for those seeking the ease and convenience of one-floor living. This inviting home offers a wonderful alternative to condo living, with the space, privacy, and yard you’ve been looking for.
The spacious living room features a vaulted ceiling and beautiful hardwood floors, creating an open and welcoming atmosphere. The hardwood flooring continues into the generously sized kitchen, complete with abundant counter space and newer stainless steel appliances. A light-filled dining area provides the perfect setting for everyday meals and entertaining, with access to a deck overlooking the backyard.
The primary suite is a relaxing retreat featuring a gas fireplace for added ambiance, an ensuite bathroom, and plenty of closet space. Two additional bedrooms and a shared full bath offer flexibility for family, guests, or a home office.
Convenience is key with a stacked washer and dryer conveniently located on the main level, along with an attached garage.
Outside, the pretty yard offers plenty of room for gardening, pets, play, and outdoor entertaining. With its comfortable layout, thoughtful features, and inviting outdoor space, this charming ranch is ready to welcome you home!
Pending
Price cut: $25K (9/21)
$359,900
576 Upland Rd, Bay Village, OH 44140
3beds
1,366sqft
Single Family Residence
Built in 1950
7,013 Square Feet Lot
$-- Zestimate®
$263/sqft
$-- HOA
What's special
Gas fireplaceCharming streetVaulted ceilingAttached garageNewer stainless steel appliancesPrimary suiteBeautiful hardwood floors
- 20 days
- 2,172
- 149
Zillow last checked:
Listing updated:
Listed by:
Meredith D Hardington 216-618-2040 meredithhardington@howardhanna.com,
Howard Hanna
Source: MLS Now,MLS#: 5243510
Facts & features
Interior
Bedrooms & bathrooms
- Bedrooms: 3
- Bathrooms: 2
- Full bathrooms: 2
- Main level bathrooms: 2
- Main level bedrooms: 3
Heating
- Forced Air, Gas
Cooling
- Central Air
Appliances
- Included: Built-In Oven, Dryer, Dishwasher, Microwave, Range, Refrigerator, Washer
Features
- Basement: Crawl Space
- Number of fireplaces: 1
- Fireplace features: Wood Burning
Interior area
- Total structure area: 1,366
- Total interior livable area: 1,366 sqft
- Finished area above ground: 1,366
Video & virtual tour
Property
Parking
- Parking features: Attached, Garage, Paved
- Attached garage spaces: 1
Accessibility
- Accessibility features: None
Features
- Levels: One
- Stories: 1
- Patio & porch: Deck, Patio, Porch
- Fencing: Wood
Lot
- Size: 7,013 Square Feet
- Dimensions: 46 x 152
Details
- Parcel number: 20415041
Construction
Type & style
- Home type: SingleFamily
- Architectural style: Ranch
- Property subtype: Single Family Residence
Materials
- Vinyl Siding
- Roof: Asphalt,Fiberglass
Condition
- Year built: 1950
Utilities & green energy
- Sewer: Public Sewer
- Water: Public
Community & HOA
Community
- Features: Public Transportation
HOA
- Has HOA: No
Location
- Region: Bay Village
Financial & listing details
- Price per square foot: $263/sqft
- Tax assessed value: $320,000
- Annual tax amount: $7,774
- Date on market: 9/9/2026
- Cumulative days on market: 19 days
- Listing agreement: Exclusive Right To Sell
- Listing terms: Cash,Conventional
Estimated market value
Not available
Estimated sales range
Not available
Not available
Price history
| Date | Event | Price |
|---|---|---|
| 9/29/2026 | Pending sale | $359,900$263/sqft |
Source: MLS Now #5243510 Report a problem | ||
| 9/21/2026 | Price change | $359,900-6.5%$263/sqft |
Source: MLS Now #5243510 Report a problem | ||
| 9/9/2026 | Listed for sale | $384,900+88.2%$282/sqft |
Source: MLS Now #5243510 Report a problem | ||
| 9/12/2016 | Sold | $204,500-6.6%$150/sqft |
Source:  MLS Now #3817498 Report a problem MLS Now #3817498 Report a problem | ||
| 8/22/2016 | Pending sale | $219,000$160/sqft |
Source: Platinum Real Estate #3817498 Report a problem | ||
| 8/11/2016 | Listed for sale | $219,000$160/sqft |
Source: Platinum Real Estate #3817498 Report a problem | ||
| 7/11/2016 | Pending sale | $219,000$160/sqft |
Source: Platinum Real Estate #3817498 Report a problem | ||
| 6/13/2016 | Listed for sale | $219,000+15.9%$160/sqft |
Source: Platinum Real Estate #3817498 Report a problem | ||
| 3/19/2014 | Sold | $189,000+38%$138/sqft |
Source: MLS Now #3477347 Report a problem | ||
| 9/13/2000 | Sold | $137,000$100/sqft |
Source: Public Record Report a problem | ||
Public tax history
| Year | Property taxes | Tax assessment |
|---|---|---|
| 2025 | $7,774 +0.3% | $112,000 |
| 2024 | $7,753 +9.5% | $112,000 +29.2% |
| 2023 | $7,078 +0.5% | $86,660 |
| 2022 | $7,046 +10% | $86,660 |
| 2021 | $6,403 +7.9% | $86,660 +20% |
| 2020 | $5,932 +2.9% | $72,210 +0% |
| 2019 | $5,763 +0.1% | $72,200 0% |
| 2018 | $5,758 +2.6% | $72,210 +14.9% |
| 2017 | $5,615 +30.5% | $62,870 |
| 2016 | $4,303 | $62,870 |
| 2015 | $4,303 +2.3% | $62,870 +23.7% |
| 2014 | $4,205 +1.2% | $50,820 |
| 2013 | $4,156 +2.7% | $50,820 |
| 2012 | $4,045 +1% | $50,820 -1.7% |
| 2011 | $4,003 +0% | $51,700 |
| 2010 | $4,003 +8.1% | $51,700 |
| 2009 | $3,703 +0.2% | $51,700 -2% |
| 2008 | $3,696 +2% | $52,750 |
| 2007 | $3,623 -1% | $52,750 |
| 2006 | $3,658 +11.9% | $52,750 +10% |
| 2005 | $3,269 +2.1% | $47,960 |
| 2004 | $3,200 +1.6% | $47,960 |
| 2003 | $3,149 +40.3% | $47,960 +38.7% |
| 2002 | $2,244 -50.5% | $34,580 |
| 2001 | $4,533 | $34,580 |
| 2000 | $4,533 | $34,580 |
Find assessor info on the county website
Monthly payment
Est. payment
Payment breakdown
Explore the cost of this home by adjusting the details. Changes won't be saved.Climate risks
Neighborhood: 44140
Nearby schools
Schools provided by the listing agent
- District: Bay Village CSD - 1801
Source: MLS Now. This data may not be complete. We recommend contacting the local school district to confirm school assignments for this home.
Similar homes
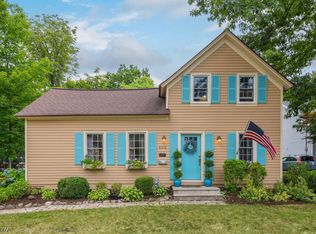
- $335,0003 bd2 ba1.4k sqft23111 Lincolnshire Dr, Bay Village, OH 44140For Sale
 MLS ID #5215743, Ashley M Saxe, EXP Realty, LLC.. MLS Now
 - $355,5003 bd2 ba1.5k sqft603 Bassett Rd, Bay Village, OH 44140For Sale
 MLS ID #5231382, Mike Vonderau, Howard Hanna. MLS Now
 - $289,9003 bd1 ba1.3k sqft490 Columbia Rd, Bay Village, OH 44140For Sale
 MLS ID #5233937, Kim Crane, Howard Hanna. MLS Now
 - $274,9003 bd2 ba1k sqft28011 Sites Rd, Bay Village, OH 44140For Sale
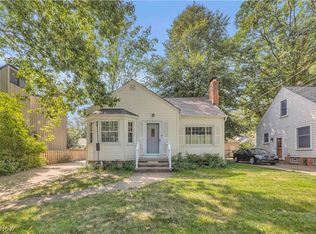 MLS ID #5240389, Amy K Margiotti, Howard Hanna. MLS Now
