Skip main navigation
Closed
  • $314,000

    576 Valley Crest Dr, Akron, OH 44319

    3beds
    2,265sqft
    Single Family Residence
    Built in 1967
    0.61 Acres Lot
    $341,900 Zestimate®
    $139/sqft
    $2,978 Estimated rent

    Home value

    $341,900

    $325,000 - $359,000

    $2,978/mo

    Zestimate® history
    Loading
    Loading...

    Owner options

    List your home for rent

    $2,978/mo

    Rent Zestimate®

    Find your next renter with Zillow Rental Manager. Plus, with online applications, you can quickly screen prospective tenants – for free.

    Learn more

    $2,978/mo

    Rent Zestimate®

    Refinance and save

    $2,065/mo

    Est. payment

    Refinancing to a lower rate could help reduce your monthly payments and save thousands over the life of the loan.

    See today's rates

    $2,065/mo

    Est. payment

    Explore your selling options

    Work with a Zillow partner agent

    Leverage their expertise and Zillow's premium Showcase listings to get your home seen by more buyers.

    Get started

    List with your own agent

    Get your home in front of millions of buyers by listing it on Zillow.

    Learn how to do it

    Sell it yourself

    Take full control of how buyers see your home on Zillow by listing For Sale by Owner (FSBO).

    List your home

    What's special

    High - quality fixturesCustom finishesNew carpetAmple storage spaceCustom showerHot water tank
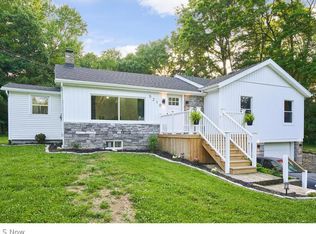
    Back on the market at no fault to Seller. Welcome to 576 Valley Crest Drive! Located in Manchester School District, this 3 bedroom and 3 bathroom home offers plenty of space for you and your loved ones to thrive. Step inside and be amazed by the completely remodeled interior! Every detail has been carefully considered to provide a modern and comfortable living experience. The kitchen is truly a chef's dream, featuring beautiful granite countertops and all-new appliances. Prepare delicious meals with ease and enjoy the convenience of ample storage space. The custom finishes will surely impress your guests. The primary bedroom boasts a custom shower, providing a luxurious retreat after a long day. The attention to detail in the bathroom design is also evident throughout the house, with high-quality fixtures and finishes. This property also features a waterproofed basement, new carpet, flooring, and tile throughout, adding a touch of elegance to every room. The open layout creates a seamless flow between the living spaces, perfect for entertaining family and friends. Furnace and hot water tank are brand new as well! Don't miss out on the opportunity to make this beautiful house your home. Schedule a viewing today and experience the comfort and style that awaits! Agent related to Seller

    Zillow last checked:

    Listing updated:

    Listed by:

    Caila Dodds doddskeyrealty@gmail.com937-243-1391,

    Key Realty

    Bought with:

    David S Bratanov, 2016005885

    Century 21 DeAnna Realty

    Sabah Hamed, 2017000230

    Century 21 DeAnna Realty

    Source: MLS Now,MLS#: 5014244MLS LogoOriginating MLS: Akron Cleveland Association of REALTORS

    Facts & features

    Interior

    Bedrooms & bathrooms
    • Bedrooms: 3
    • Bathrooms: 3
    • Full bathrooms: 3
    • Main level bathrooms: 2
    • Main level bedrooms: 3
    Heating
    • Gas
    Cooling
    • Central Air
    Appliances
    • Included: Dishwasher, Disposal, Range, Refrigerator, Water Softener
    Features
    • Dry Bar, High Ceilings, Open Floorplan
    • Basement: Partially Finished,Sump Pump
    • Number of fireplaces: 2
    Interior area
    • Total structure area: 2,265
    • Total interior livable area: 2,265 sqft
    • Finished area above ground: 1,716
    • Finished area below ground: 549

    Property

    Parking
    • Total spaces: 2
    • Parking features: Driveway
    • Garage spaces: 2
    Features
    • Levels: Two
    • Stories: 2
    Lot
    • Size: 0.61 Acres
    Details
    • Parcel number: 2301147

    Construction

    Type & style
    • Home type: SingleFamily
    • Architectural style: Ranch
    • Property subtype: Single Family Residence
    Materials
    • Brick
    • Roof: Shingle
    Condition
    • Updated/Remodeled
    • Year built: 1967

    Utilities & green energy

    • Sewer: Septic Tank
    • Water: Well

    Community & HOA

    Community
    • Subdivision: Nimisila Hlds 8th Add
    HOA
    • Has HOA: No
    Location
    • Region: Akron

    Financial & listing details

    • Price per square foot: $139/sqft
    • Tax assessed value: $181,550
    • Annual tax amount: $4,106
    • Date on market: 2/1/2024
    • Cumulative days on market: 44 days
    • Listing terms: Cash,Conventional,FHA,VA Loan

    Price history

    DateEventPrice
    5/28/2024Sold$314,000-1.9%$139/sqft
    Source: MLS Now #5014244 Report a problem
    5/2/2024Pending sale$319,999$141/sqft
    Source: MLS Now #5014244 Report a problem
    4/26/2024Listed for sale$319,999$141/sqft
    Source: MLS Now #5014244 Report a problem
    3/10/2024Pending sale$319,999$141/sqft
    Source: MLS Now #5014244 Report a problem
    3/6/2024Price change$319,999-1.5%$141/sqft
    Source: MLS Now #5014244 Report a problem
    2/25/2024Price change$324,999-1.2%$143/sqft
    Source: MLS Now #5014244 Report a problem
    2/21/2024Price change$328,999-0.3%$145/sqft
    Source: MLS Now #5014244 Report a problem
    2/11/2024Price change$329,999-1.5%$146/sqft
    Source: MLS Now #5014244 Report a problem
    2/1/2024Listed for sale$334,999+84.5%$148/sqft
    Source: MLS Now #5014244 Report a problem
    10/18/2023Sold$181,550-20%$80/sqft
    Source: MLS Now #4474404 Report a problem
    9/22/2023Pending sale$227,000$100/sqft
    Source: MLS Now #4474404 Report a problem
    9/11/2023Listed for sale$227,000$100/sqft
    Source: MLS Now #4474404 Report a problem
    8/13/2023Pending sale$227,000$100/sqft
    Source: MLS Now #4474404 Report a problem
    7/26/2023Price change$227,000-8.1%$100/sqft
    Source: MLS Now #4474404 Report a problem
    7/14/2023Listed for sale$247,000+79%$109/sqft
    Source: MLS Now #4474404 Report a problem
    6/30/2006Sold$138,000$61/sqft
    Source: Public Record Report a problem

    Public tax history

    YearProperty taxesTax assessment
    2025$3,383 +3%$63,540
    2024$3,285 +3.6%$63,540 -29.7%
    2023$3,171 -24.2%$90,410 +38.4%
    2022$4,182 -0.4%$65,303
    2021$4,197 $65,303
    2020-- $65,303 +16.2%
    2019$3,962 +15.9%$56,214 +0%
    2018$3,418 +5.7%$56,210
    2017$3,233 $56,210 +16.7%
    2016$3,233 $48,180
    2015$3,233 +0.8%$48,180
    2014$3,209 -7.6%$48,180 -8.2%
    2013$3,471 +9.9%$52,460
    2012$3,158 +0.7%$52,460 0%
    2011$3,138 +4%$52,465 -6.6%
    2010$3,016 $56,193
    2009-- $56,193 +14.3%
    2008$2,640 +5.2%$49,165 +0.9%
    2007$2,511 +0.7%$48,731
    2006$2,494 +33.4%$48,731
    2005$1,870 $48,731 +10.2%
    2004-- $44,219
    2003$1,440 -1.4%$44,219
    2002$1,461 +0.3%$44,219 +11.8%
    2001$1,457 -0.6%$39,561
    2000$1,465 $39,561
    Find assessor info on the county website

    Neighborhood: 44319

    Nearby schools

    GreatSchools rating
    Schools provided by the listing agent
    • District: Manchester LSD Summit- 7706

    Source: MLS Now. This data may not be complete. We recommend contacting the local school district to confirm school assignments for this home.

    Get a cash offer in 3 minutes
    Find out how much your home could sell for in as little as 3 minutes with a no-obligation cash offer.
    Estimated market value
    $341,900
    Get a cash offer in 3 minutes
    Find out how much your home could sell for in as little as 3 minutes with a no-obligation cash offer.
    Estimated market value
    $341,900