Skip main navigation
Sold
  • Price Unknown

    576 Vz County Road 1707, Grand Saline, TX 75140

    3beds
    1,480sqft
    Single Family Residence
    Built in 1986
    -- sqft lot
    $244,500 Zestimate®
    $--/sqft
    $1,696 Estimated rent

    Home value

    $244,500

    $225,000 - $267,000

    $1,696/mo

    Zestimate® history
    Loading
    Loading...

    Owner options

    List your home for rent

    $1,696/mo

    Rent Zestimate®

    Find your next renter with Zillow Rental Manager. Plus, with online applications, you can quickly screen prospective tenants – for free.

    Learn more

    $1,696/mo

    Rent Zestimate®

    Refinance and save

    Refinancing to a lower rate could help reduce your monthly payments and save thousands over the life of the loan.

    See today's rates

    Explore your selling options

    Work with a Zillow partner agent

    Leverage their expertise and Zillow's premium Showcase listings to get your home seen by more buyers.

    Get started

    List with your own agent

    Get your home in front of millions of buyers by listing it on Zillow.

    Learn how to do it

    Sell it yourself

    Take full control of how buyers see your home on Zillow by listing For Sale by Owner (FSBO).

    List your home

    What's special

    New roofTextured wallsWood ceilingsOpen field
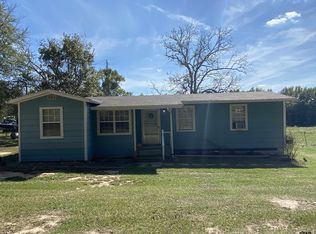
    BACK ON MARKET!! This was no fault of the home, the previous buyers couldn't obtain financing Looking for a homestead? First time home buyer? This cozy 3 bedroom 1.5 bath home features wood ceilings in the living, dining, and kitchen area. Textured walls in the dining room area, and a wood burning stove to keep you warm during the next snow apocalypse. The pasture has a separate entry a mix of trees and open field and a 20x40 barn with a lean to on each side. Gather your animals, bring your imagination, and schedule your showing today!!! New roof installed Sep 2023

    Zillow last checked:

    Listing updated:

    Listed by:

    Jeremy Everett 903-975-0786,

    RE/MAX Tyler

    Bought with:

    NON MEMBER AGENT

    NON MEMBER OFFICE

    Source: GTARMLS,MLS#: 23008679MLS Logo

    Facts & features

    Interior

    Bedrooms & bathrooms
    • Bedrooms: 3
    • Bathrooms: 2
    • Full bathrooms: 1
    • 1/2 bathrooms: 1
    Bathroom
    • Features: Shower Only
    Heating
    • Central/Electric
    Cooling
    • Central Electric, Window Unit(s)
    Appliances
    • Included: Electric Range, Microwave
    Features
    • All Bedrooms Downstairs, Ceiling Fan
    • Flooring: Carpet, Laminate, Vinyl
    • Fireplace features: Wood Burning
    Interior area
    • Total structure area: 1,480
    • Total interior livable area: 1,480 sqft

    Property

    Parking
    • Total spaces: 2
    • Parking features: Carport
    • Carport spaces: 2
    Features
    • Levels: One
    • Stories: 1
    • Patio & porch: Porch
    • Pool features: None
    • Fencing: Barbwire Fence
    Lot
    • Features: Wooded, Pasture
    Details
    • Additional structures: Barn(s)
    • Parcel number: 0650072010000000000

    Construction

    Type & style
    • Home type: SingleFamily
    • Property subtype: Single Family Residence
    Materials
    • Frame, Wood Siding
    • Foundation: Pillar/Post/Pier
    • Roof: Composition
    Condition
    • Year built: 1986

    Utilities & green energy

    • Sewer: Conventional Septic
    • Water: Community

    Community & HOA

    Community
    • Security: Closed Circuit Camera(s)
    • Subdivision: J.Bracken
    Location
    • Region: Grand Saline

    Financial & listing details

    • Tax assessed value: $184,970
    • Annual tax amount: $3,784
    • Date on market: 7/3/2023
    • Listing terms: Conventional,FHA,VA Loan,Cash,USDA Loan

    Price history

    DateEventPrice
    1/31/2024Sold--
    Source: GTARMLS #23008679 Report a problem
    1/17/2024Contingent$210,000$142/sqft
    Source: NTREIS #20381039 Report a problem
    10/17/2023Listed for sale$210,000$142/sqft
    Source: GTARMLS #23008679 Report a problem
    9/3/2023Contingent$210,000$142/sqft
    Source: GTARMLS #23008679 Report a problem
    8/28/2023Pending sale$210,000$142/sqft
    Source: GTARMLS #23008679 Report a problem
    8/28/2023Contingent$210,000$142/sqft
    Source: NTREIS #20381039 Report a problem
    7/3/2023Listed for sale$210,000-12.1%$142/sqft
    Source: GTARMLS #23008679 Report a problem
    7/12/2022Listing removed--
    Source: GTARMLS #10145936 Report a problem
    4/13/2022Price change$239,000-4.4%$161/sqft
    Source: GTARMLS #10145936 Report a problem
    2/25/2022Listed for sale$250,000$169/sqft
    Source: GTARMLS #10145936 Report a problem

    Public tax history

    YearProperty taxesTax assessment
    2025$1,161 -65.2%$184,970 -9.6%
    2024$3,333 +0.1%$204,560 +1.4%
    2023$3,329 +9.3%$201,660 +24.3%
    2022$3,046 +10.7%$162,290 +21.6%
    2021$2,752 +10.4%$133,430 +18%
    2020$2,493 +13.9%$113,120 +19%
    2019$2,188 -1.5%$95,050 +5.4%
    2018$2,221 +3.9%$90,220 +3.9%
    2017$2,138 +18%$86,840 +16.5%
    2016$1,812 +0.3%$74,510 -1.4%
    2015$1,807 -4.4%$75,530
    2014$1,891 +43.4%--
    2012$1,319 -6.2%--
    2011$1,405 --
    Find assessor info on the county website

    Neighborhood: 75140

    Nearby schools

    GreatSchools rating
    Schools provided by the listing agent
    • Elementary: Van
    • Middle: Van
    • High: Van

    Source: GTARMLS. This data may not be complete. We recommend contacting the local school district to confirm school assignments for this home.

    Sell for more on Zillow
    Get a Zillow Showcase℠ listing at no additional cost and you could sell for .
    $244,500
    2% more
    +$4,890
    With Zillow Showcase(estimated)
    $249,390