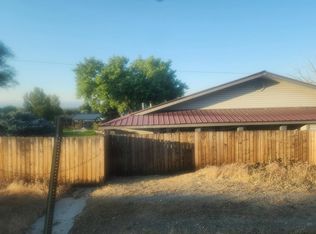
Take advantage of this renovated home with updated kitchen, bathrooms, all-new appliances and fresh paint throughout.This charming home perfectly blends country tranquility with sophisticated modern luxury. Step inside to an expansive, open-concept living/dining/kitchen area filled with natural light, showcasing fresh paint and new designer lighting fixtures. The dining room wallpaper is a gorgeous backdrop for the perfect dinner party or family gathering. The chef-inspired kitchen features updated cabinetry, butcher block countertops, and brand-new stainless steel appliances ready for your culinary adventures. The roomy primary suite is a true sanctuary with ample storage, large windows and a renovated bath featuring a new vanity, medicine cabinet, lighting, plumbing fixtures and walk-in shower with curved glass doors. The secondary bedroom has plenty of room to move and a walk-in closet. A flexible bonus room easily transforms into a dedicated office, nursery, guest room or game room to fit your lifestyle. The new, full-sized washer/dryer and wall of storage completes the interior package. Outside, the flat, fully fenced yard is .48 acres and offers boundless space for outdoor entertainment, gardening, or recreation. Mature fruit trees include apple, pear, cherry, plum and fig. A new storage shed and chicken coop are included. Experience the absolute best of quiet rural living without sacrificing a single modern convenience. Owner is licensed Colorado Realtor.
Active
$345,000
576 W 6th Avenue, Nucla, CO 81424
2beds
1,431sqft
Stick Built
Built in 1985
0.48 Acres Lot
$316,800 Zestimate®
$241/sqft
$-- HOA
What's special
Flat fully fenced yardChicken coopNew storage shedAmple storageRoomy primary suiteWall of storageNew vanity
- 101 days
- 157
- 16
Zillow last checked:
Listing updated:
Listed by:
Joseph Hittinger cobroker@therealbrokerage.com,
Real Broker, LLC DBA Real
Source: CREN,MLS#: 837749
Facts & features
Interior
Bedrooms & bathrooms
- Bedrooms: 2
- Bathrooms: 2
- Full bathrooms: 2
Dining room
- Features: Separate Dining
Heating
- Fireplace(s)
Appliances
- Included: Dishwasher, Disposal, Dryer, Exhaust Fan, Range, Refrigerator, Washer
Features
- Flooring: Laminate
- Basement: Crawl Space
- Has fireplace: Yes
- Fireplace features: Den/Family Room
Interior area
- Total structure area: 1,431
- Total interior livable area: 1,431 sqft
- Finished area above ground: 1,431
Property
Parking
- Total spaces: 1
- Parking features: Carport
- Carport spaces: 1
Features
- Levels: One
- Stories: 1
Lot
- Size: 0.48 Acres
- Dimensions: 168 x 126
Details
- Additional structures: Shed(s)
- Parcel number: 426905308001
- Zoning description: Residential Single Family
Construction
Type & style
- Home type: SingleFamily
- Property subtype: Stick Built
Materials
- Wood Frame, Vinyl Siding
- Roof: Metal
Condition
- New construction: No
- Year built: 1985
Utilities & green energy
- Sewer: Public Sewer
- Water: City Water
- Utilities for property: Electricity Connected, Internet, Natural Gas Connected
Community & HOA
Community
- Subdivision: None
HOA
- Has HOA: No
Location
- Region: Nucla
Financial & listing details
- Price per square foot: $241/sqft
- Tax assessed value: $226,530
- Annual tax amount: $1,171
- Date on market: 8/2/2026
- Electric utility on property: Yes
Estimated market value
$316,800
$301,000 - $333,000
$1,774/mo
Price history
| Date | Event | Price |
|---|---|---|
| 8/6/2026 | Listed for sale | $345,000+200%$241/sqft |
Source:  CREN #837749 Report a problem | ||
| 1/30/2023 | Sold | $115,000$80/sqft |
Source: Public Record Report a problem | ||
Public tax history
| Year | Property taxes | Tax assessment |
|---|---|---|
| 2025 | $1,122 +38.8% | $15,970 +15.7% |
| 2024 | $808 -28.7% | $13,800 -3.6% |
| 2023 | $1,133 +57.5% | $14,320 +57.5% |
| 2022 | $719 +34.9% | $9,090 -2.7% |
| 2021 | $533 +5.5% | $9,340 +32.1% |
| 2020 | $505 | $7,070 |
| 2019 | $505 -0.2% | $7,070 +0.7% |
| 2018 | $506 -0.6% | $7,020 |
| 2017 | $509 | $7,020 -22.2% |
| 2016 | $509 -21.2% | $9,020 |
| 2015 | $647 -4.8% | $9,020 -10.1% |
| 2014 | $679 -0.1% | $10,030 |
| 2013 | $680 -26.3% | $10,030 -18.5% |
| 2012 | $922 | $12,300 |
| 2011 | -- | $12,300 |
| 2010 | -- | -- |
Find assessor info on the county website
Monthly payment
Est. payment
Payment breakdown
Explore the cost of this home by adjusting the details. Changes won't be saved.Climate risks
Neighborhood: 81424
Nearby schools
Schools provided by the listing agent
- Elementary: Nucla K-12
- Middle: Nucla K-12
- High: Nucla K-12
Source: CREN. This data may not be complete. We recommend contacting the local school district to confirm school assignments for this home.
Similar homes
- $--3 bd2 ba1.9k sqft260 E 3rd Ave, Nucla, CO 81424Auction
 Auction.com 2
- $325,0003 bd1 ba1k sqft721 Heron Street, Nucla, CO 81424For Sale

 MLS ID #838941, Debbie Moore. CREN
- $369,0003 bd1 ba1.6k sqft810 Grape Street, Nucla, CO 81424For Sale
 MLS ID #833298, Debbie Moore. CREN
- $395,0003 bd2 ba1.9k sqft595 W 6th Avenue, Nucla, CO 81424For Sale
 MLS ID #830733, Debbie Moore. CREN
- $350,0003 bd2 ba1.4k sqft27793 BB Road, Nucla, CO 81424For SaleMLS ID #829680, Debbie Moore. CREN
- $390,0003 bd1 ba1.4k sqft27701 BB Road, Nucla, CO 81424For SaleMLS ID #831504, Nora Davis. CREN
- $265,0003 bd1 ba1.2k sqft281 Fox Street, Nucla, CO 81424For SaleMLS ID #831059, Nora Davis. CREN
- $225,0002 bd2 ba1.2k sqft1164 Montana Street, Nucla, CO 81424For SaleMLS ID #839508, Debbie Moore. CREN
- $325,0003 bd2 ba1.1k sqft1130 Lookout Drive, Naturita, CO 81422For SaleMLS ID #839886, Debbie Moore. CREN
- $230,0003 bd1 ba1.4k sqft334 Fox Street, Nucla, CO 81424For SaleMLS ID #835691, Debbie Moore. CREN
- $275,0003 bd1 ba1.1k sqft203 E Main Street, Naturita, CO 81422For SaleMLS ID #838181, Debbie Moore. CREN
- $325,0004 bd2 ba1.9k sqft35826 Highway 145, Redvale, CO 81431For SaleMLS ID #826912, Autumn Barrett. CREN
- $405,0002 bd3 ba1.9k sqft212 E Main Street, Naturita, CO 81422For SaleMLS ID #830529, Debbie Moore. CREN
- $249,0003 bd2 ba1.2k sqft104 W Main Street, Naturita, CO 81422For SaleMLS ID #833942, Debbie Moore. CREN
- $174,5003 bd2 ba1.3k sqft160 Adams Street, Naturita, CO 81422For SaleMLS ID #838844, Debbie Moore. CREN
- $265,0003 bd2 ba1k sqft35313 II Rd, Redvale, CO 81431For SaleMLS ID #839629, Tanya Morlang. CREN
- $285,0004 bd2 ba1.7k sqft25685 Y9 Road, Bedrock, CO 81411For SaleMLS ID #836350, Debbie Moore. CREN
